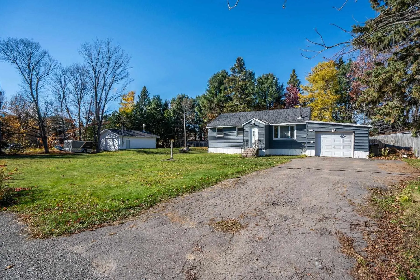
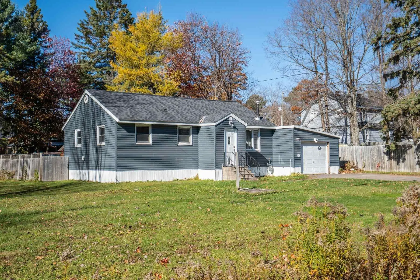
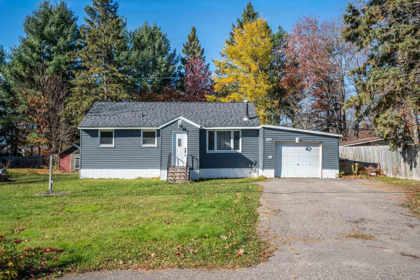
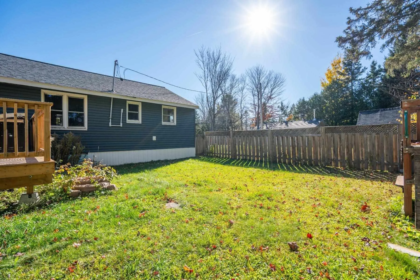
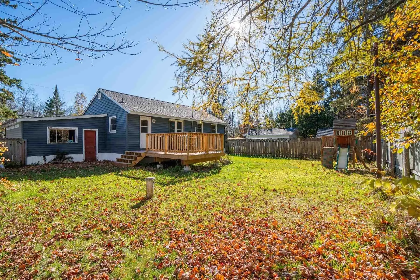
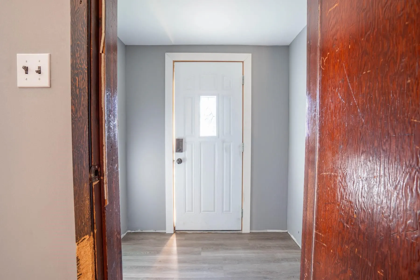
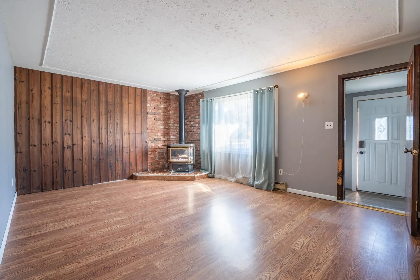
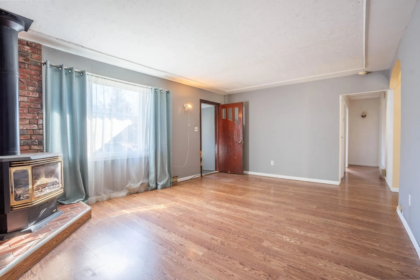
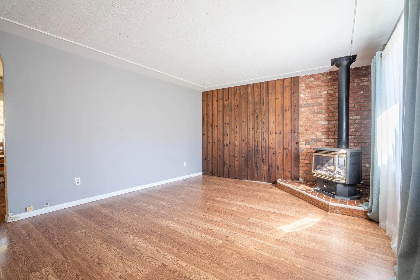
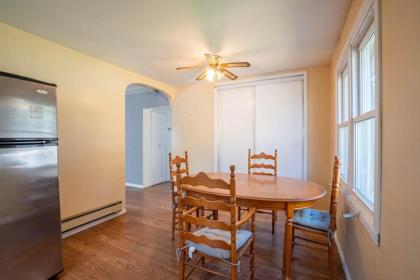
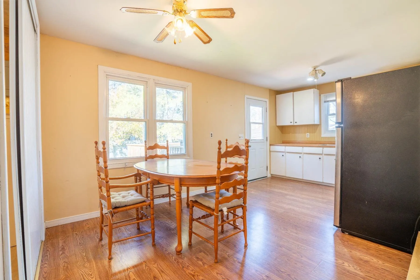
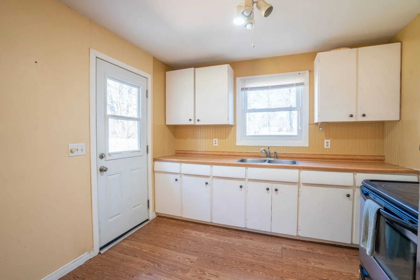
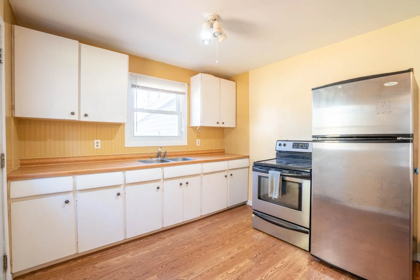
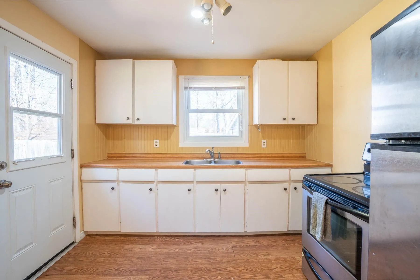
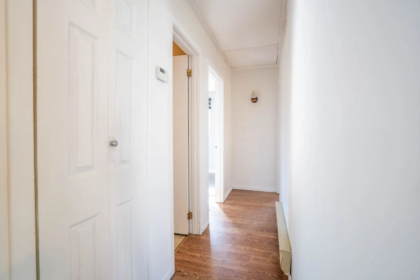
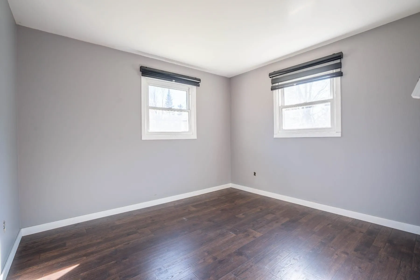
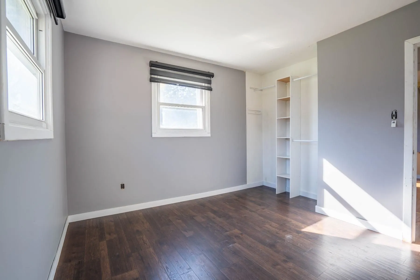
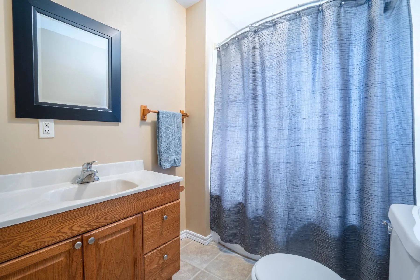
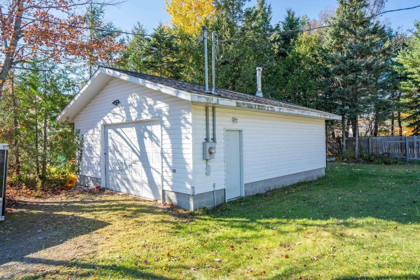
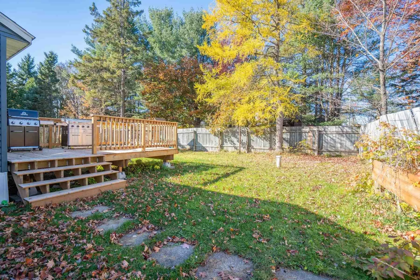
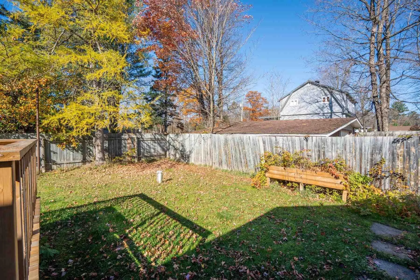
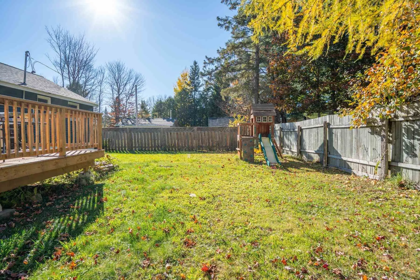
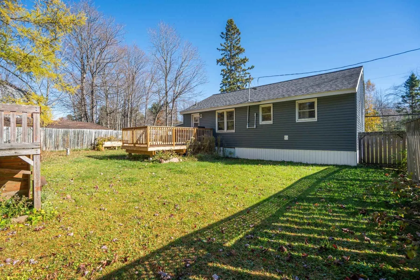
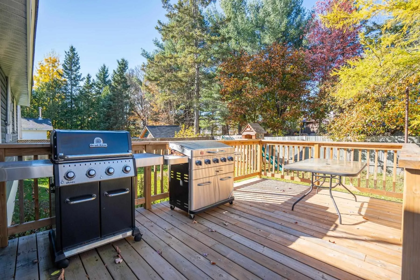
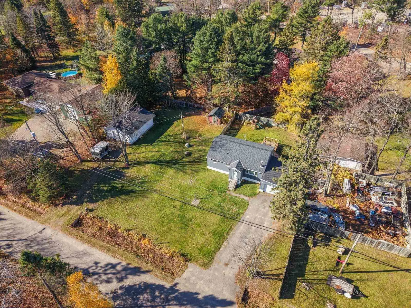
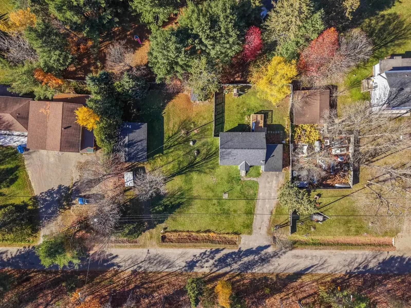
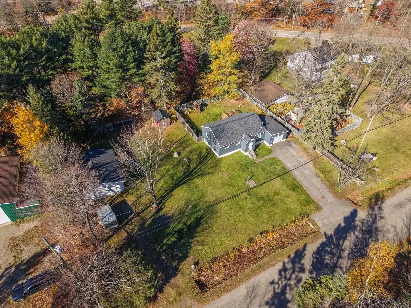
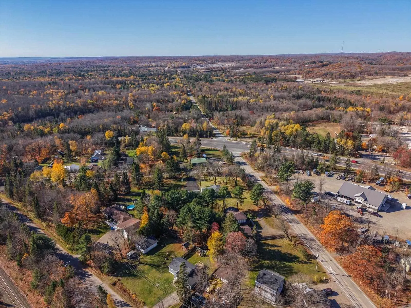
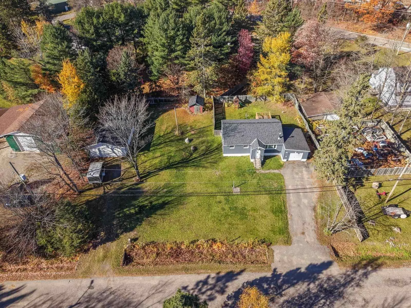
Enjoy the peace and privacy of rural living just minutes from the heart of Sault Ste. Marie! This 2-bedroom, 1-bath bungalow offers a welcoming front porch, spacious eat-in kitchen and laminate flooring throughout. Recent improvements include siding, a new back deck, house shingles (2019) and garage... shingles (2024). Situated on a generous 150' x 110' lot, the property features a fenced area ideal for kids and pets to play. The home is primarily heated by a gas fireplace. A standout feature is the impressive 24' x 28' detached garage, complete with wiring, insulation and heat, perfect for hobbyists, a workshop or extra storage. An additional attached garage provides even more storage space. A great opportunity to enjoy country-style living with the convenience of the city just minutes away!
Full Property Details
Interior
Bedrooms
2
Bedrooms Plus
0
Total Bedrooms
2
Washrooms
1
Square Footage
700-1100 sqft
Basement
Crawl Space
Heating Source
Electric
Heating Fuel
Baseboard
Air Conditioning
Other
Kitchens
1
Total Kitchens
1
Bedrooms
2
Bedrooms Plus
0
Total Bedrooms
2
Washrooms
1
Square Footage
700-1100 sqft
Basement
Crawl Space
Heating Source
Electric
Heating Fuel
Baseboard
Air Conditioning
Other
Kitchens
1
Total Kitchens
1
Exterior
Depth
110.0
Front
150.0
Acreage
< .50
Driveway
Other
Lot Size
150 x 110.0 ft
Pool
None
Parking Spaces
-
Total Parking Spaces
-
Parking Description
Other
Garage Spaces
2
Zoning
Single family
Depth
110.0
Front
150.0
Acreage
< .50
Driveway
Other
Lot Size
150 x 110.0 ft
Pool
None
Parking Spaces
-
Total Parking Spaces
-
Parking Description
Other
Garage Spaces
2
Zoning
Single family
Building Description
Style
Bungalow
Home Type
House
Subtype
Detached
Property Orientation
West
Exterior Finish
Vinyl Siding
Sewers
Septic
Water Supply
Well
Possession Date
No Data
Style
Bungalow
Home Type
House
Subtype
Detached
Property Orientation
West
Exterior Finish
Vinyl Siding
Sewers
Septic
Water Supply
Well
Possession Date
No Data
Community
Community
Ward 3
Community
Ward 3
Taxes & Fees
Taxes
$2,810 /yr
Tax Year
2026
Occupancy
Owner
Taxes
$2,810 /yr
Tax Year
2026
Occupancy
Owner
Room Types
Bathroom
Vinyl Floor
Dimensions - feet
0 sqft
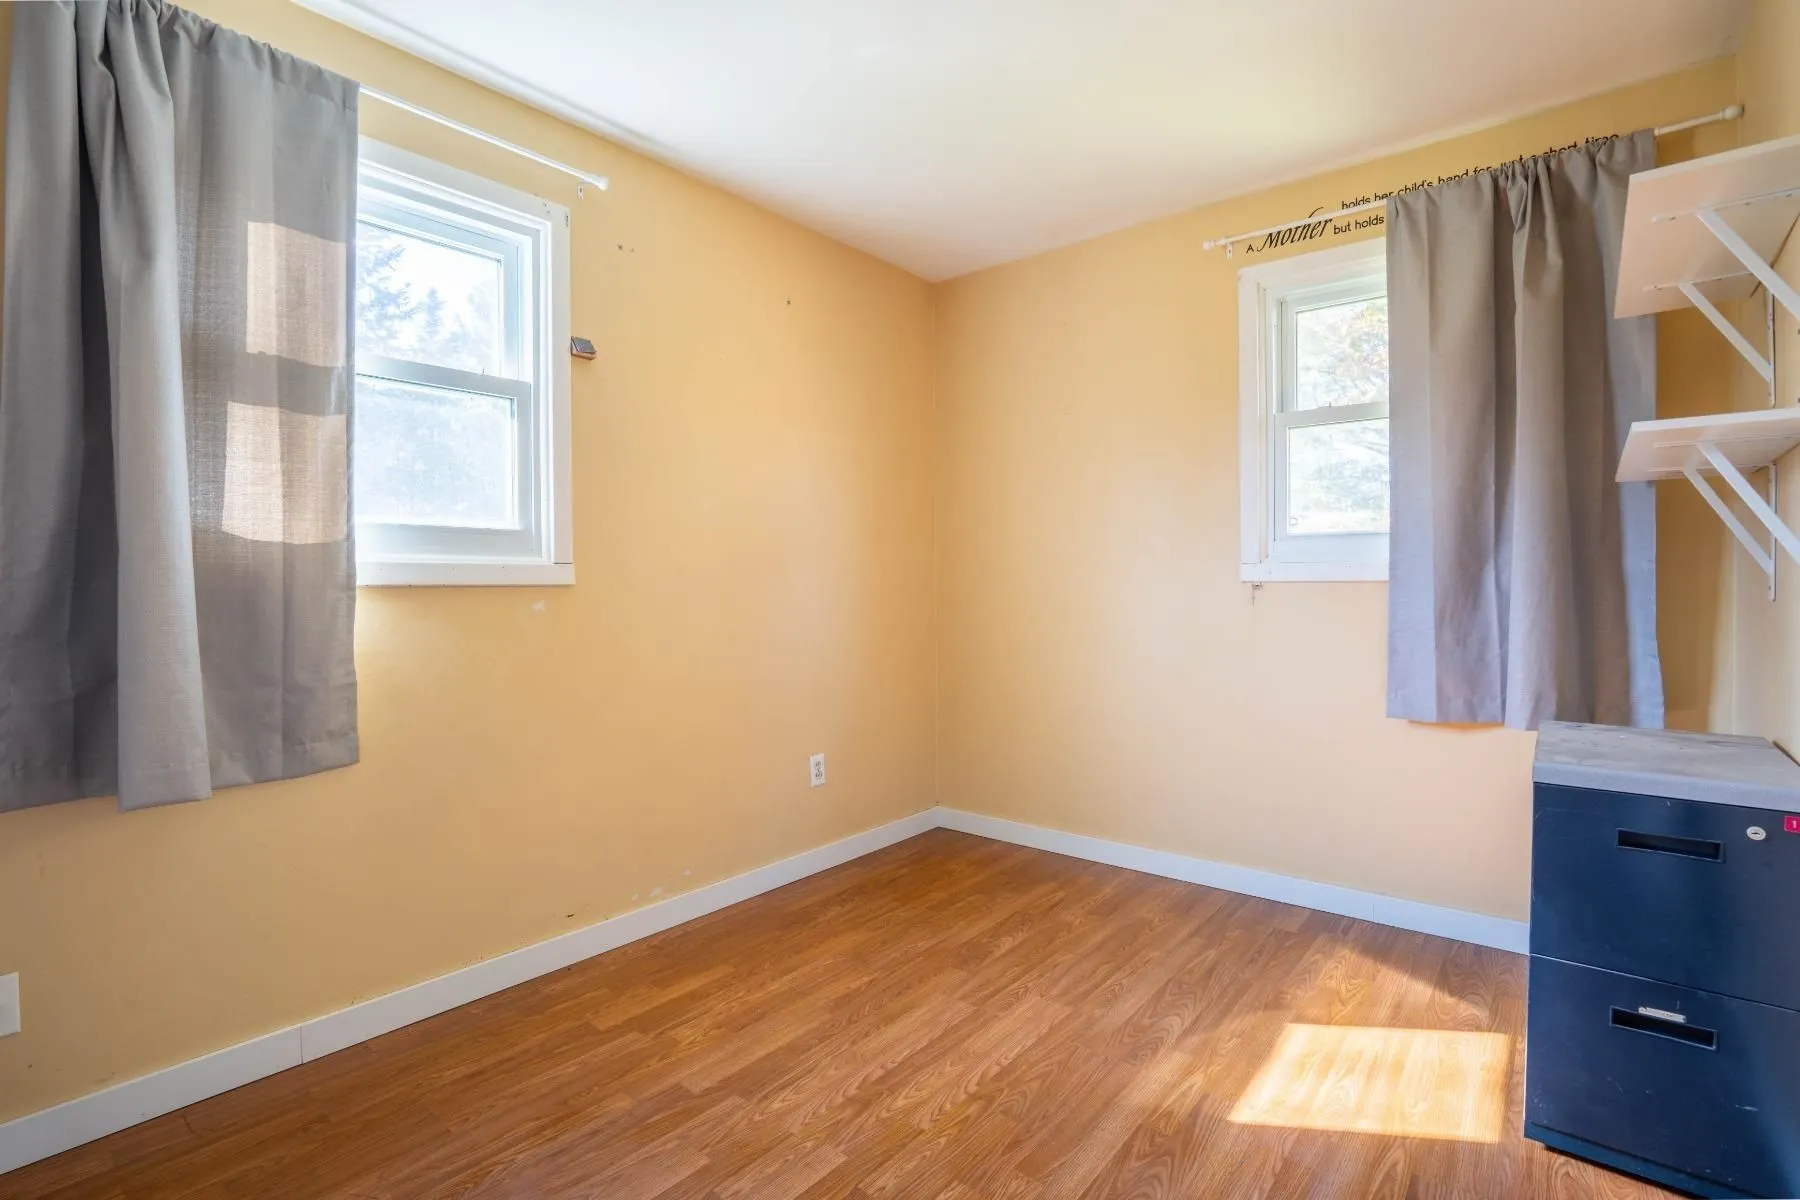
Bedroom 2
Laminate
Dimensions 9.97 x 8.4 feet
83.75 sqft
Kitchen
Laminate
Dimensions 10.4 x 17.39 feet
180.86 sqft
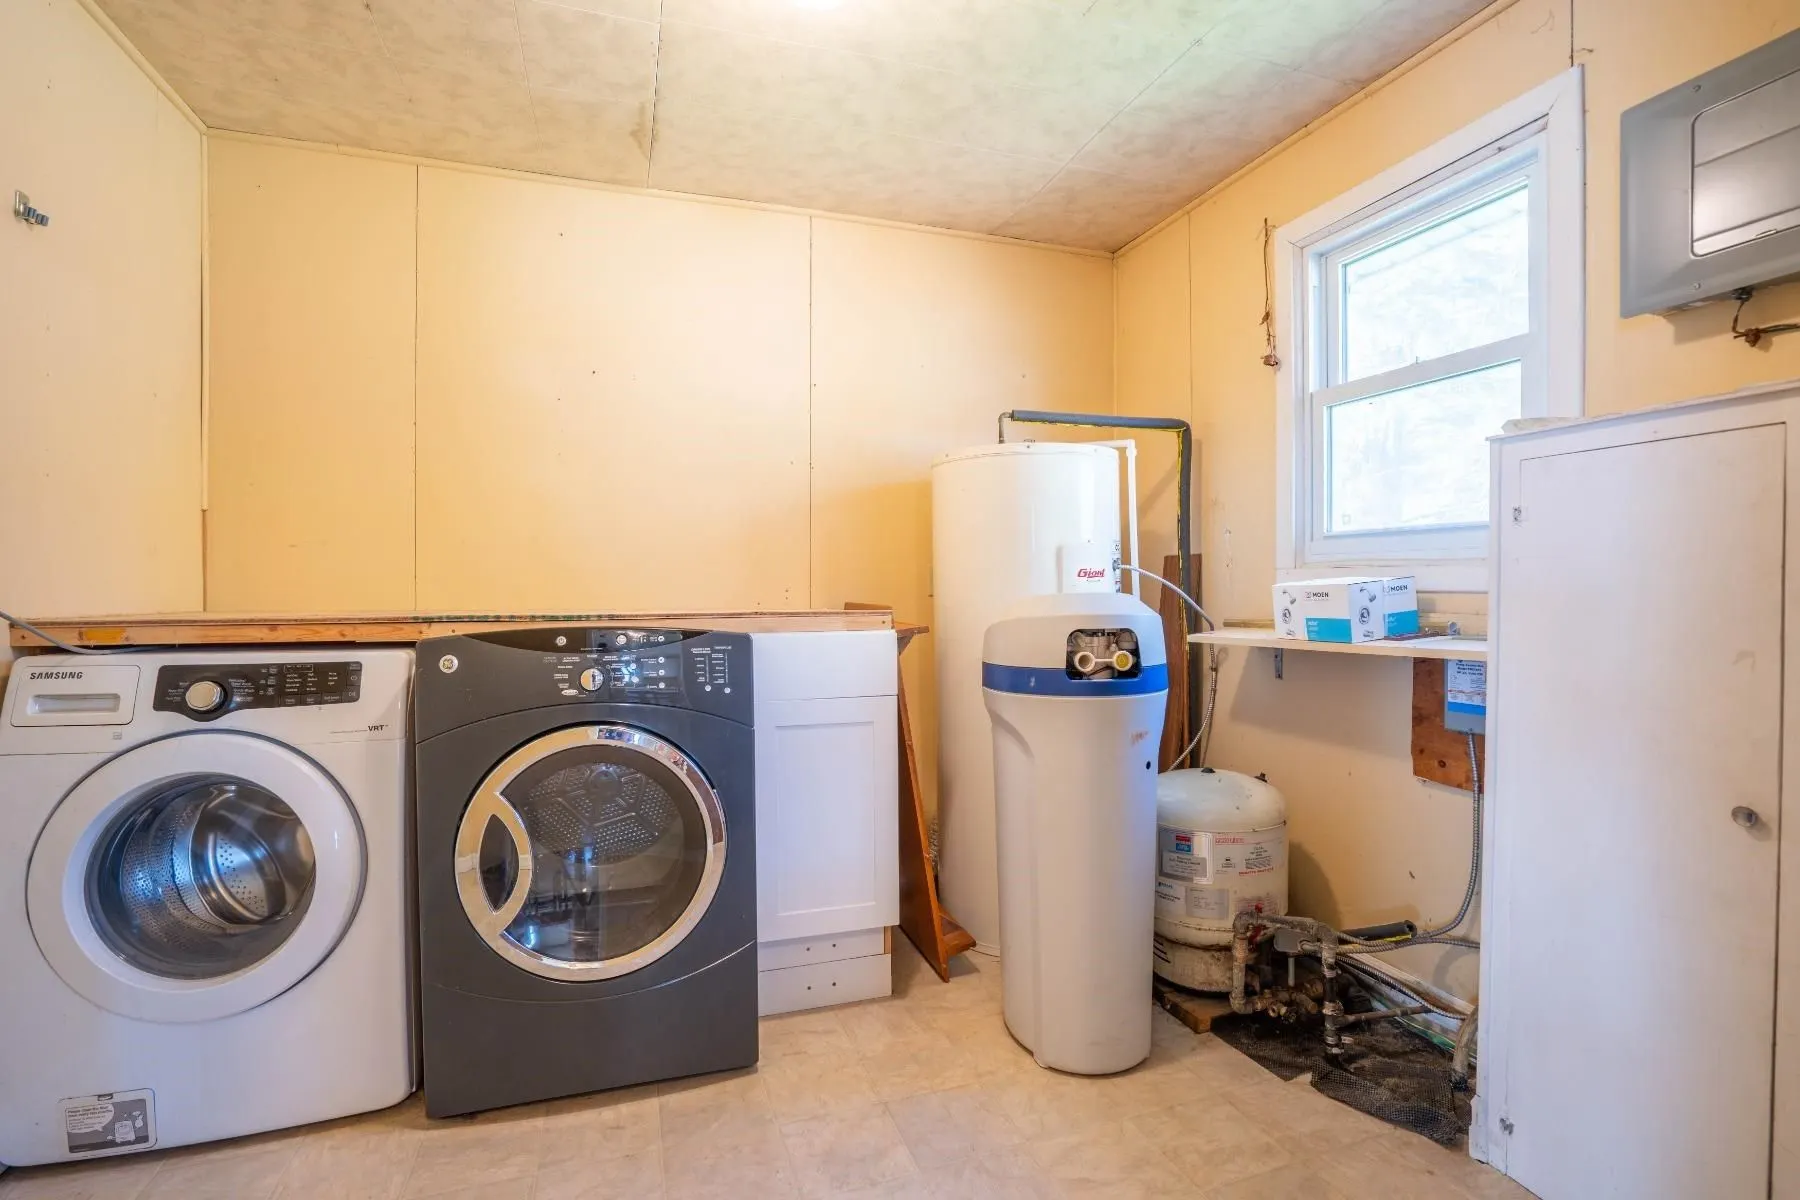
Laundry
Laminate
Dimensions 8.4 x 9.97 feet
83.75 sqft
Living Room
Laminate
Dimensions 12.99 x 17.39 feet
225.9 sqft
Primary Bedroom
Laminate
Dimensions 9.06 x 10.99 feet
99.57 sqft
Similar Properties(No results)
Mortgage Calculator
Calculate your estimated monthly mortgage payment
Price
$274,900
$
%
%
Total cost of mortgage
$0
Monthly payment
By clicking Save, we will calculate your estimated mortgage for all properties using the saved values (down payment percentage, interest rate, and amortization).
The accuracy and applicability of this calculator are not guaranteed.