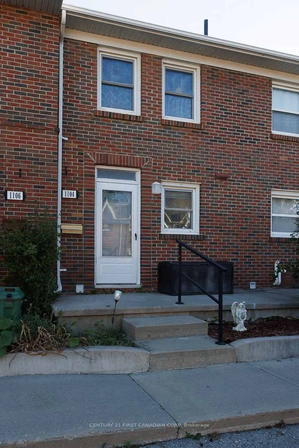
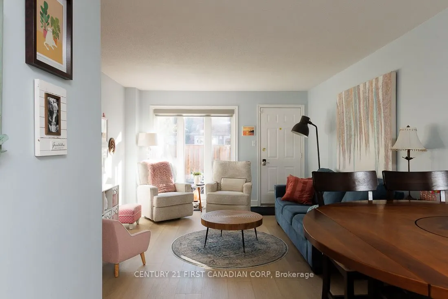
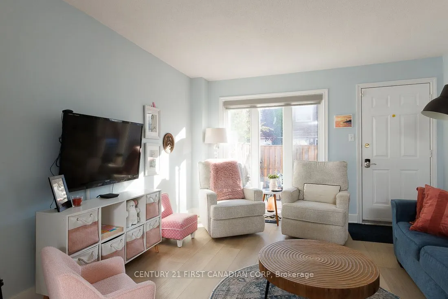
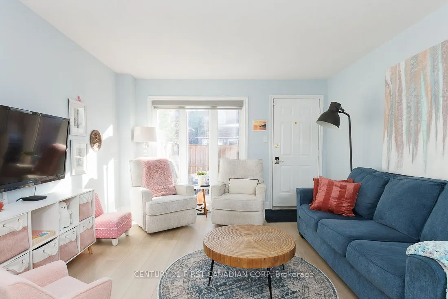
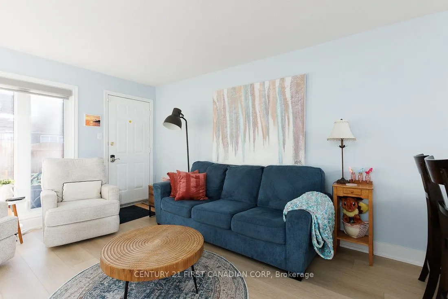
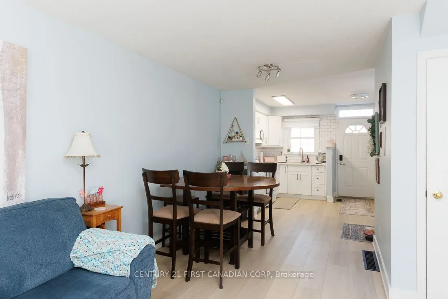
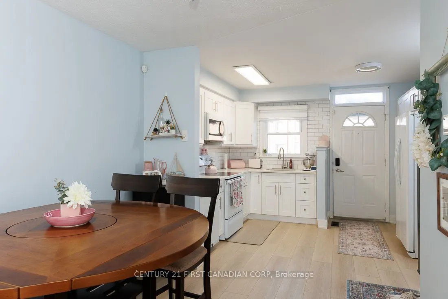
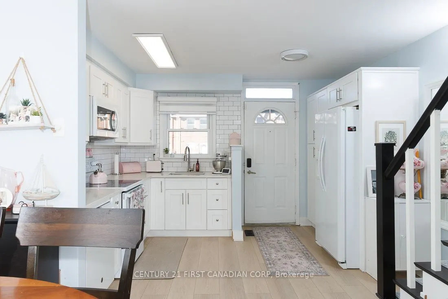
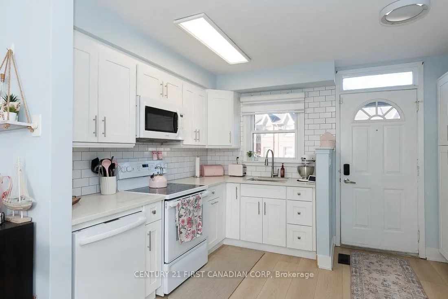
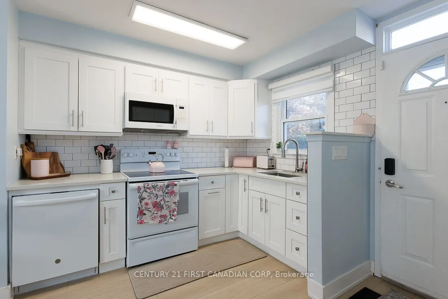
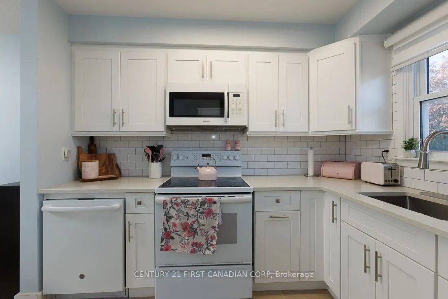
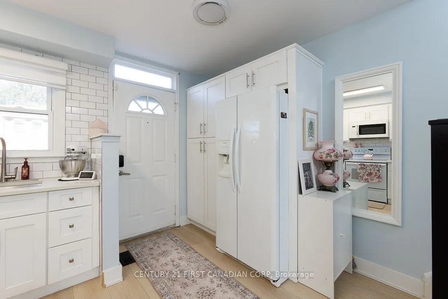
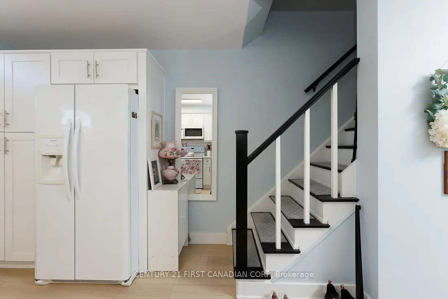
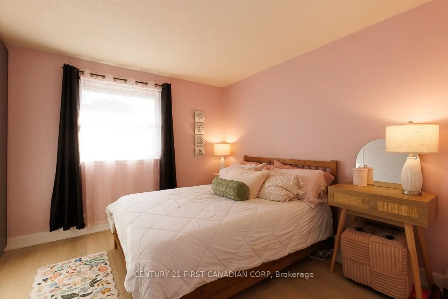
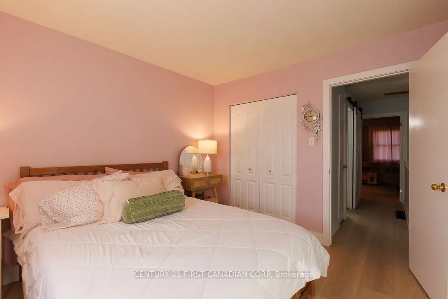
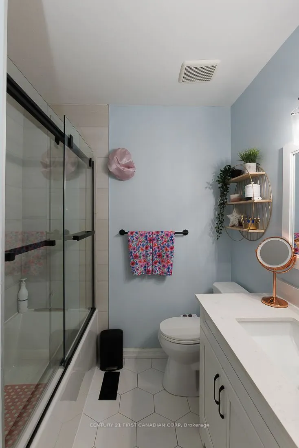
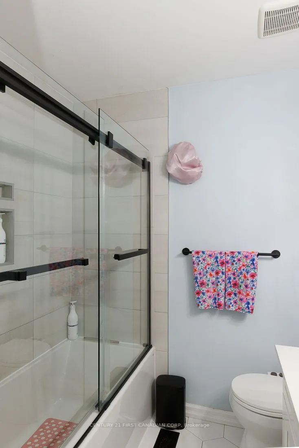
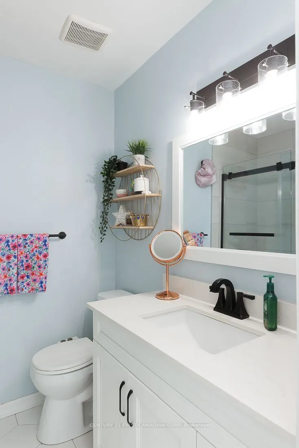
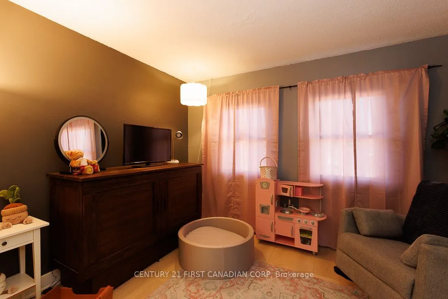
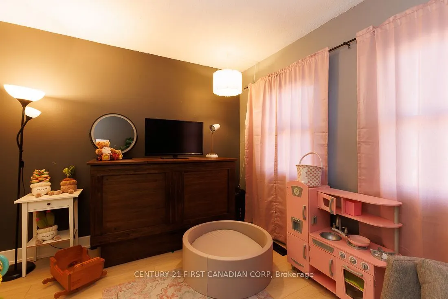
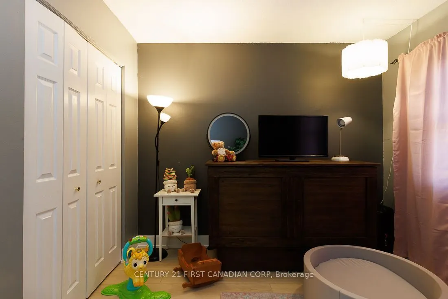
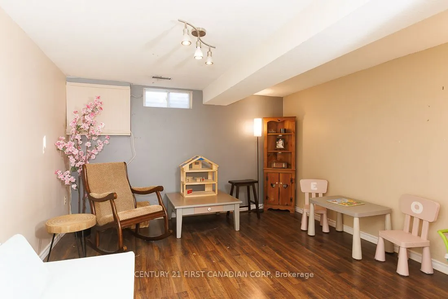
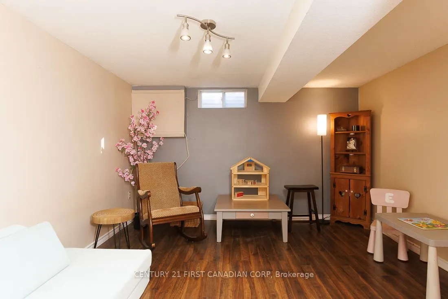
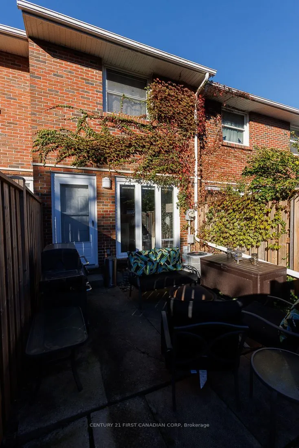
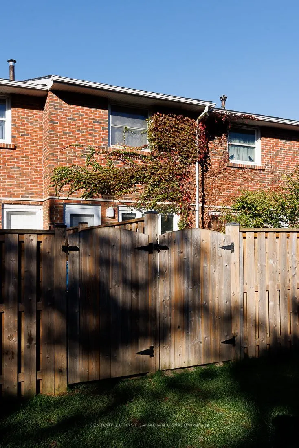
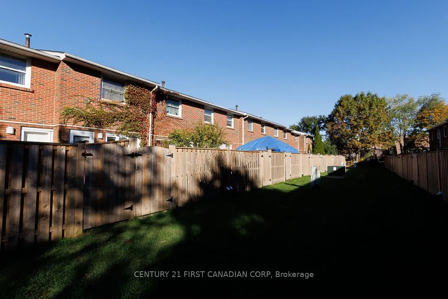
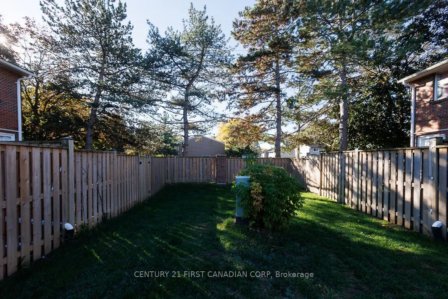
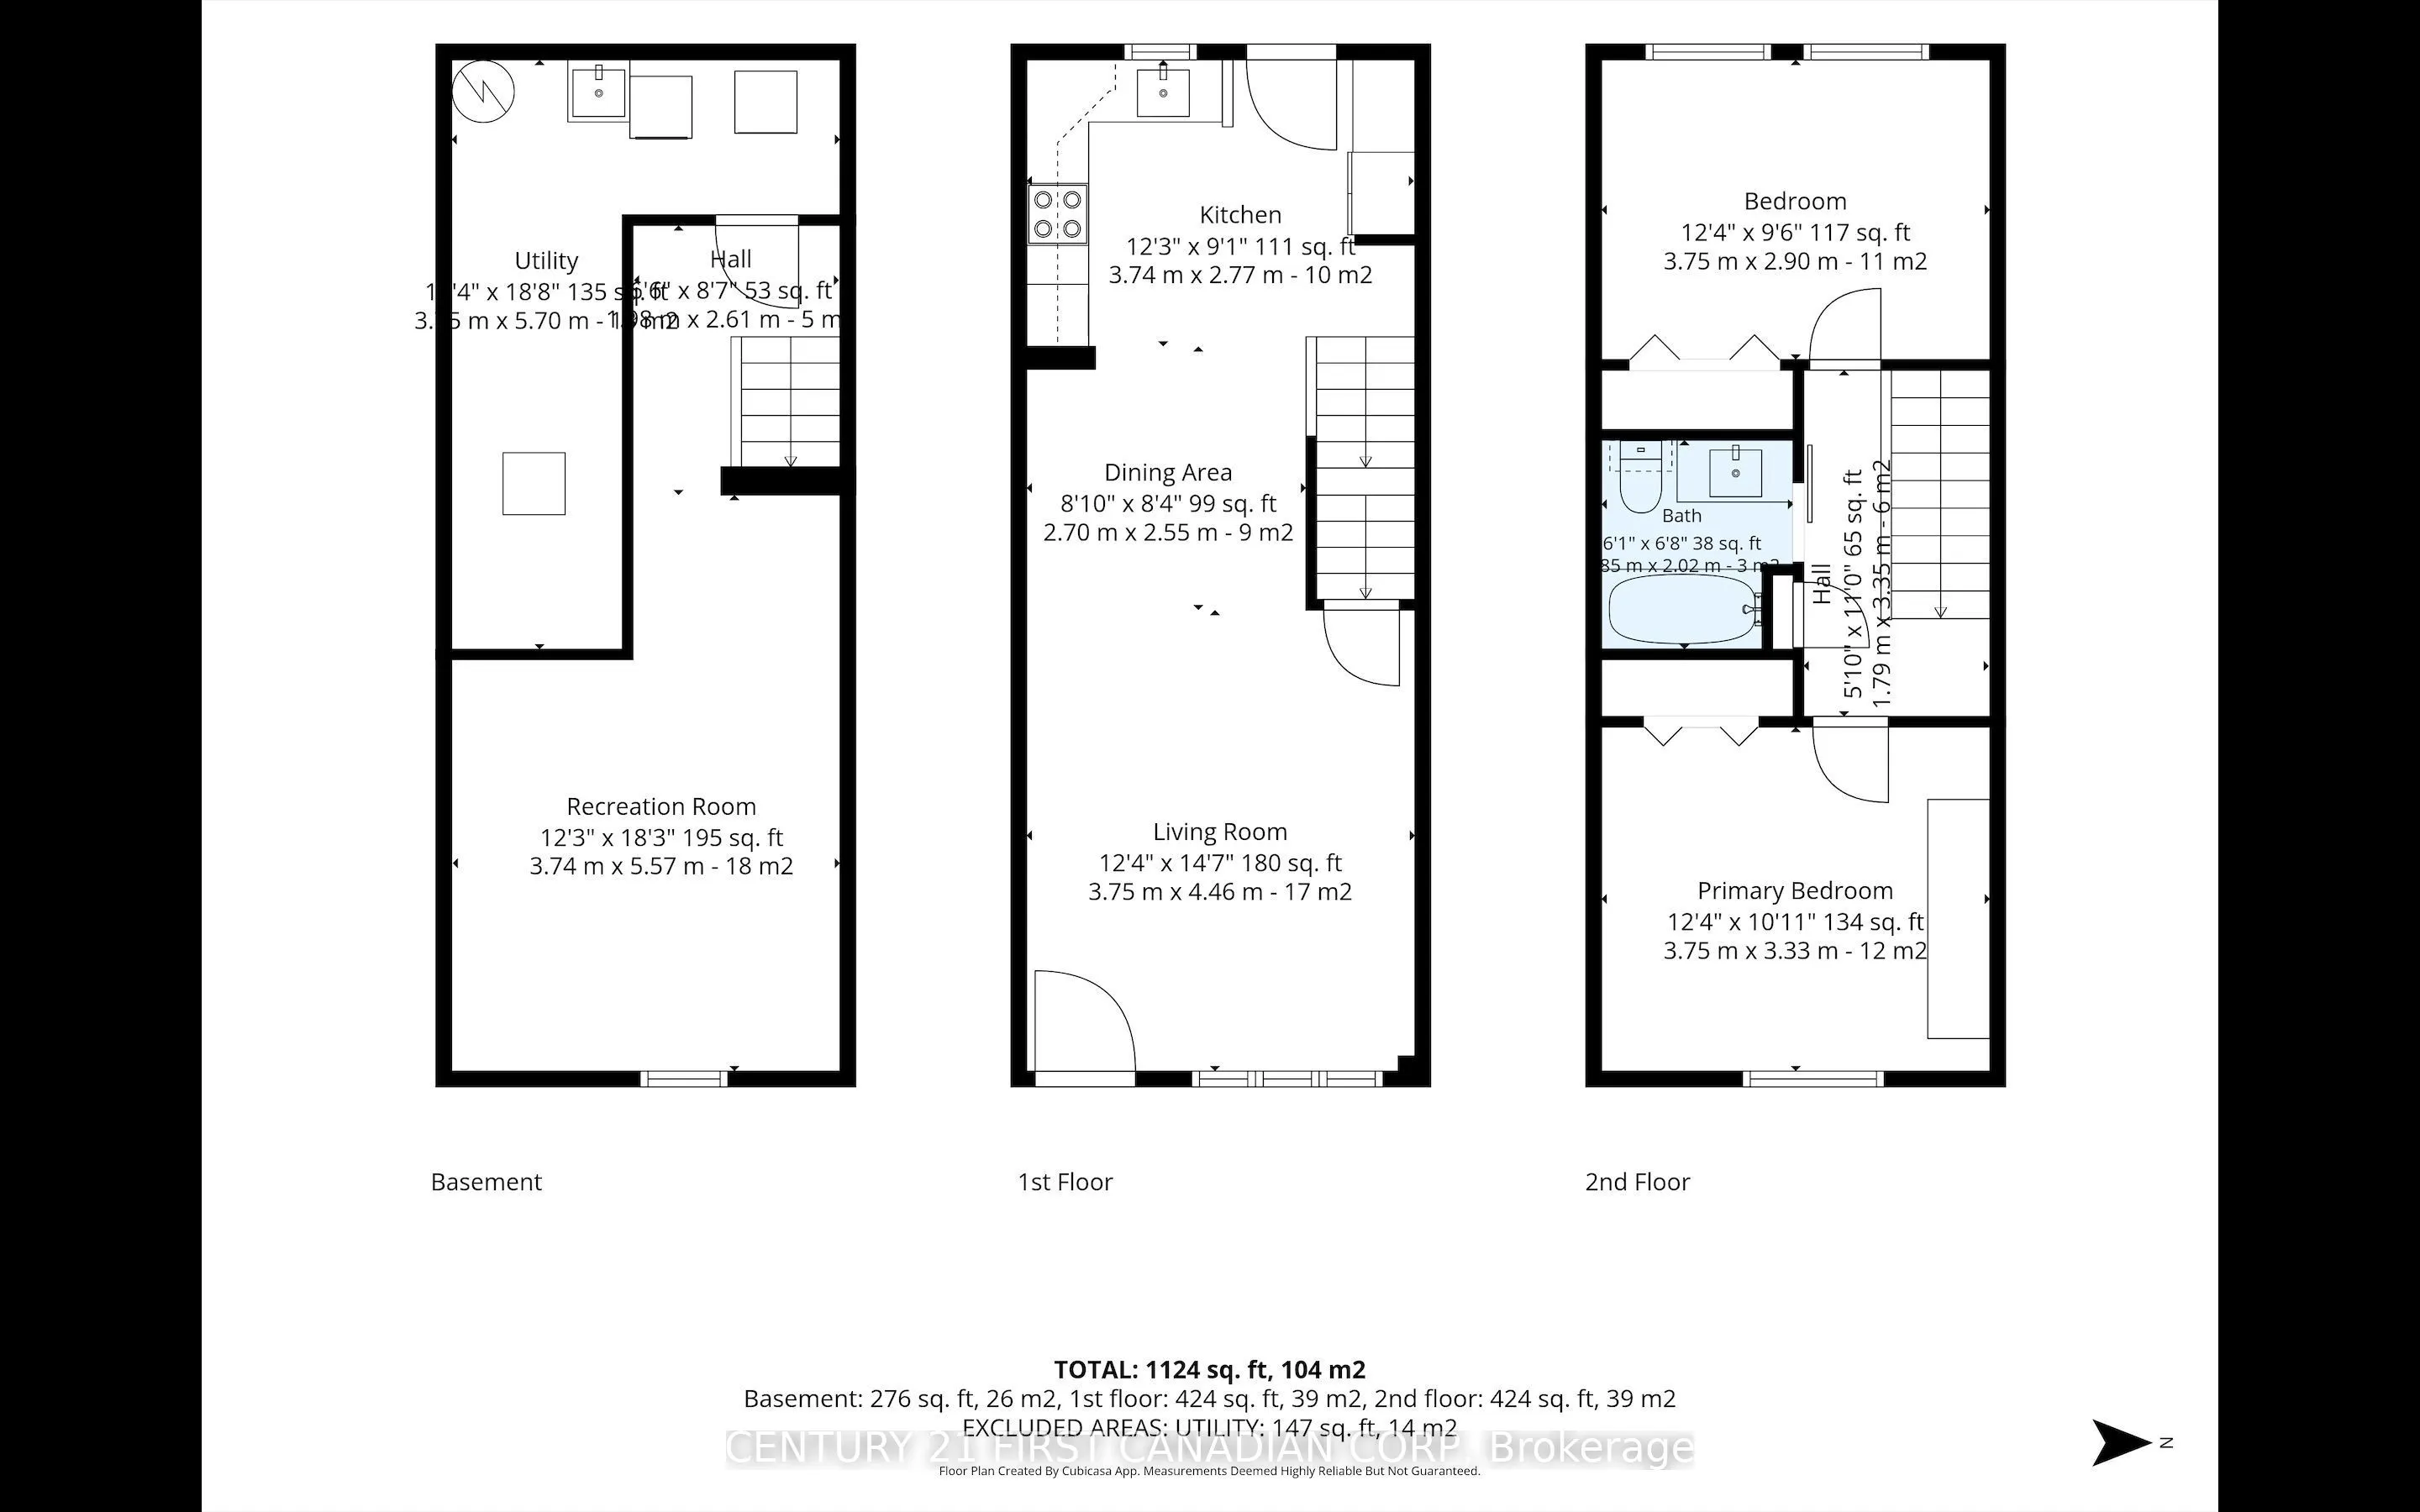
Excellent opportunity to get into a well maintained updated 2 bedroom centrally air-conditioned townhome with finished basement that is located on a major bus route with easy access to Hwy 401 and White Oaks Mall. The kitchen was fully updated with quartz counter-tops, new appliances including a dis...hwasher, lighting and wide plank vinyl flooring throughout the main level. A wall was removed to open the kitchen up to the dining and living room for more cabinet space and bringing in tons of natural light. The living room walks out to a private fenced patio with concrete and patio stone blocks. Upstairs you will find 2 sizeable bedrooms also with wide plank vinyl flooring and an updated bathroom with tile flooring, quartz counter-top and a glass enclosed soaker tub with shower attachment. The basement is finished and is an excellent recreation area. All kitchen appliances are included along with a brand new washer and dryer. Townhomes in this family-friendly convenient area rarely come available, making it a brilliant chance of ownership for a new family, investor or simply downsizing.
Full Property Details
Interior
Bedrooms
2
Total Bedrooms
2
Washrooms
1
Square Footage
800-899 sqft
Basement
Finished
Heating Source
Gas
Heating Fuel
Forced Air
Air Conditioning
Central Air
Family Room
Yes
Kitchens
1
Total Kitchens
1
Fireplace Features
Yes
Bedrooms
2
Total Bedrooms
2
Washrooms
1
Square Footage
800-899 sqft
Basement
Finished
Heating Source
Gas
Heating Fuel
Forced Air
Air Conditioning
Central Air
Family Room
Yes
Kitchens
1
Total Kitchens
1
Fireplace Features
Yes
Exterior
Driveway
Reserved/Assigned
Parking Spaces
1
Total Parking Spaces
1.00
Parking Description
Reserved/Assigned
Garage Spaces
0
Balcony
None
Driveway
Reserved/Assigned
Parking Spaces
1
Total Parking Spaces
1.00
Parking Description
Reserved/Assigned
Garage Spaces
0
Balcony
None
Building Description
Style
2-Storey
Home Type
Condo
Subtype
Condo Townhouse
Property Orientation
West
Exterior Finish
Brick
Possession Date
No Data
Locker
None
Style
2-Storey
Home Type
Condo
Subtype
Condo Townhouse
Property Orientation
West
Exterior Finish
Brick
Possession Date
No Data
Locker
None
Community
Community
South S
Community
South S
Taxes & Fees
Taxes
$1,675 /yr
Tax Year
2026
Occupancy
Owner
Maintenance Fee
$354.48/mo
Parking
Included
Water
Included
Building Insurance
Included
Taxes
$1,675 /yr
Tax Year
2026
Occupancy
Owner
Maintenance Fee
$354.48/mo
Parking
Included
Water
Included
Building Insurance
Included
Other
Pets
Yes-with Restrictions
Pets
Yes-with Restrictions
Room Types
Bathroom
4 Pc Bath, Tile Floor, Quartz Counter
Dimensions 6.07 x 6.63 feet
40.24 sqft
Bedroom 2
Vinyl Floor
Dimensions 12.3 x 9.51 feet
116.97 sqft
Dining Room
Vinyl Floor, Open Concept
Dimensions 8.86 x 8.37 feet
74.16 sqft
Kitchen
Quartz Counter, Vinyl Floor, Open Concept
Dimensions 12.27 x 9.09 feet
111.53 sqft
Living Room
Vinyl Floor, Open Concept, W/O To Patio
Dimensions 12.3 x 14.63 feet
179.95 sqft
Primary Bedroom
Vinyl Floor
Dimensions 12.3 x 10.93 feet
134.44 sqft
Recreation
Laminate
Dimensions 12.27 x 18.27 feet
224.17 sqft
Utility Room
-
Dimensions 12.3 x 18.7 feet
230.01 sqft
Similar Properties(No results)
Mortgage Calculator
Calculate your estimated monthly mortgage payment
Price
$289,900
$
%
%
Total cost of mortgage
$0
Monthly payment
By clicking Save, we will calculate your estimated mortgage for all properties using the saved values (down payment percentage, interest rate, and amortization).
The accuracy and applicability of this calculator are not guaranteed.