Sign In or Create a Free Account to see full details of this property
Key Facts
Key facts for 516 4th Avenue E
Property Type
Apartment, 2 1/2 Storey
Parking
None 0 garage, 1 parking
MLS #
X12287940
Size
2000-2500 sqft
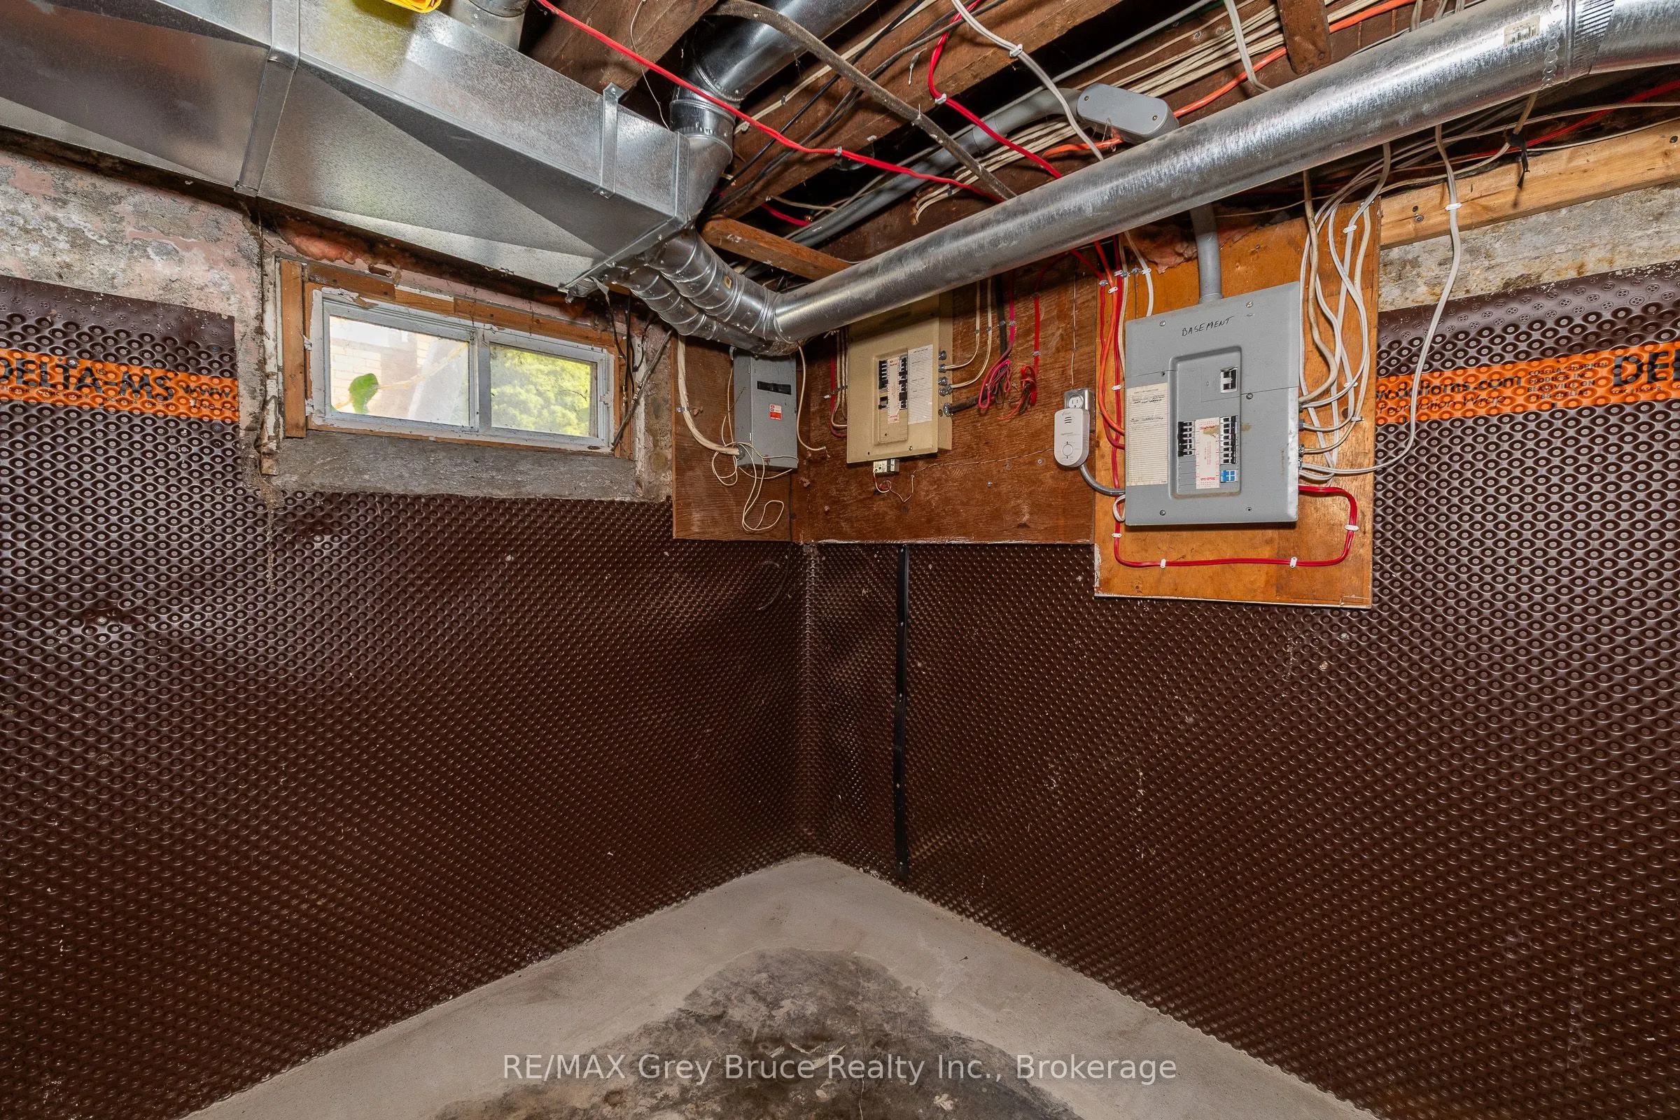
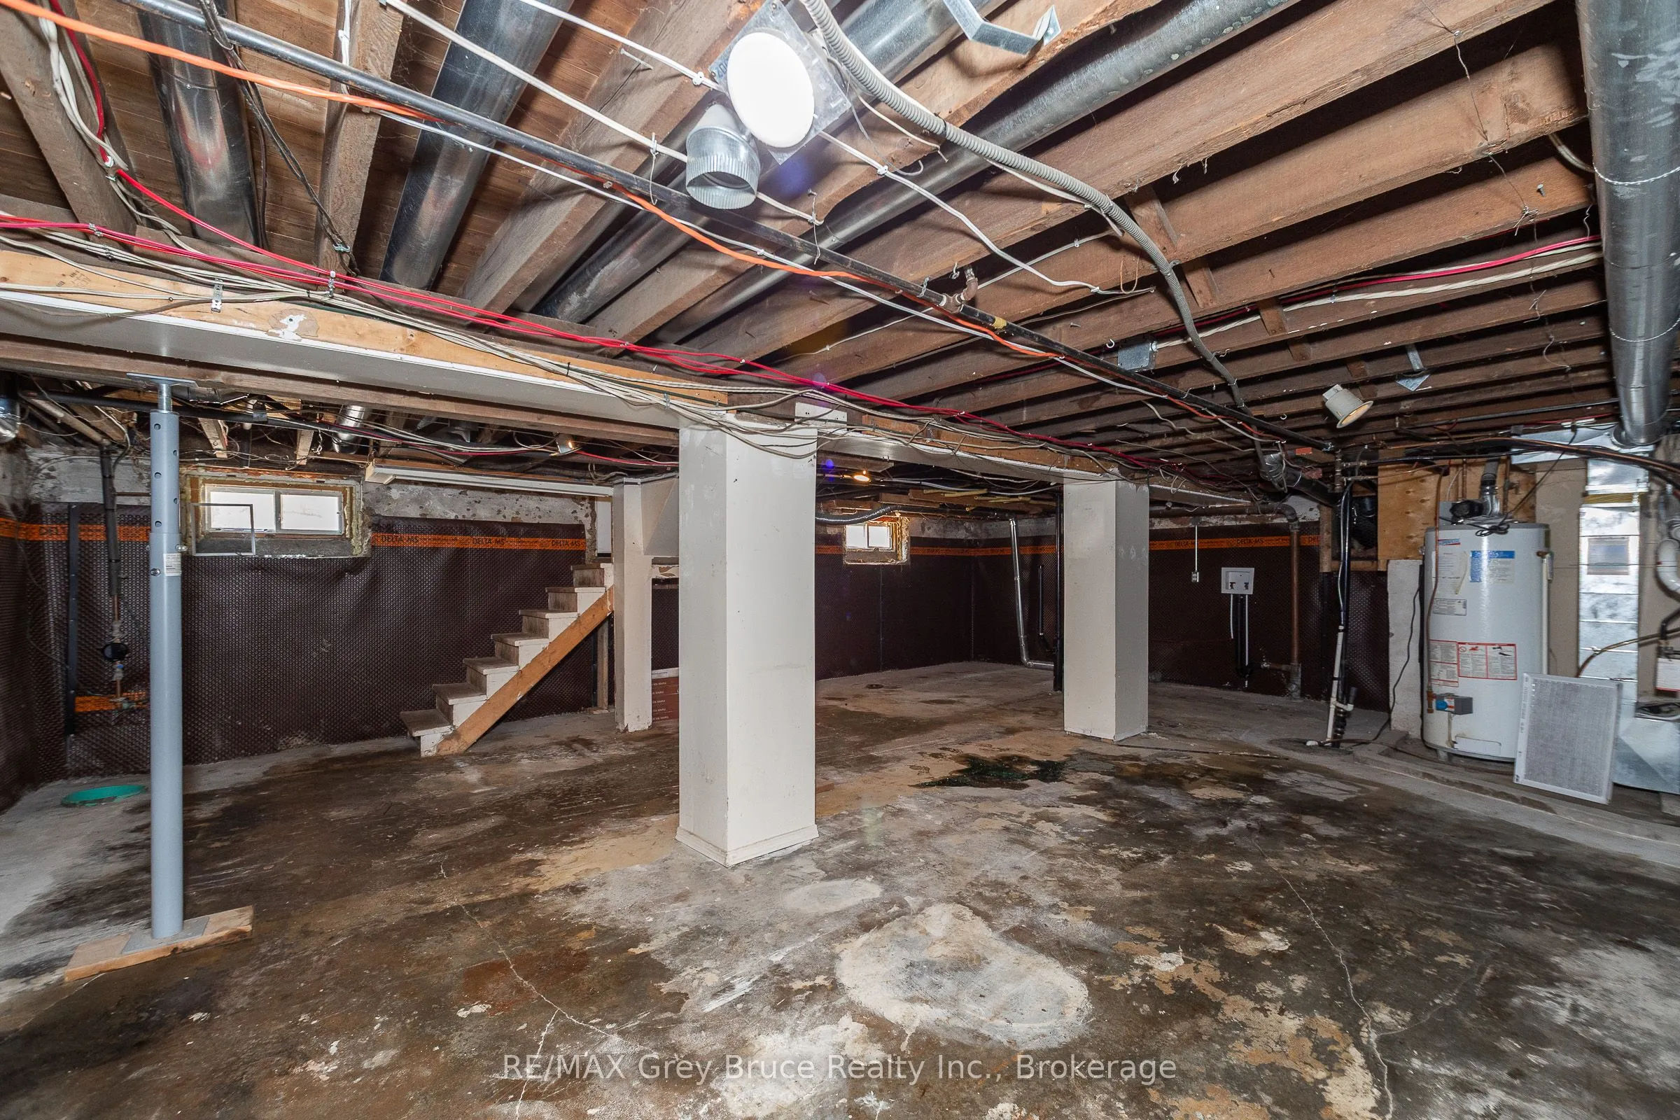
Basement
Unfinished
Listed on
2025-07-16
Lot size
35 x 103.0
Tax
$3,839 /yr
Days on Market
16
Approximate Age
100+
Maintenance Fee
-
Description
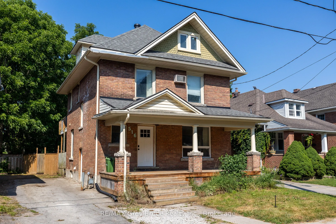
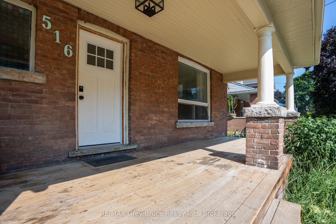
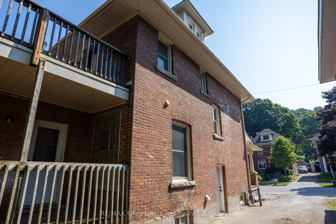
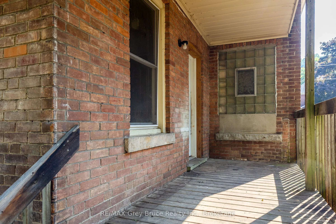
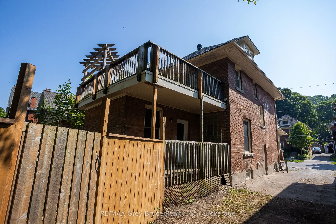
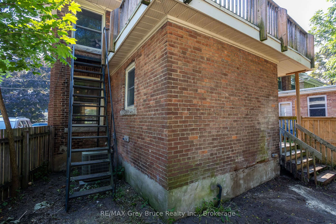
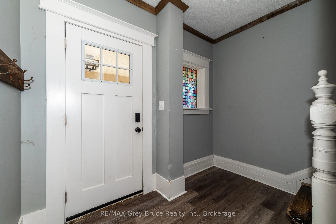
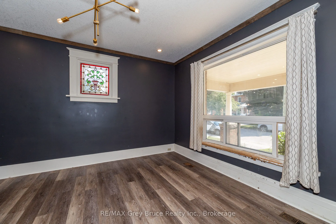
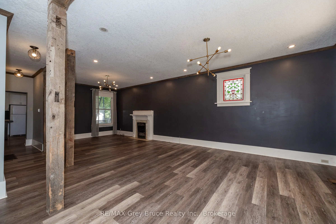
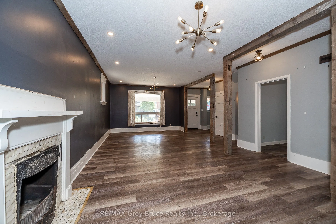
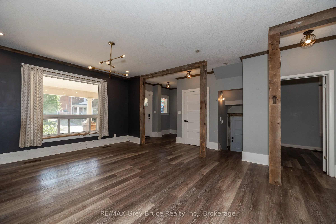
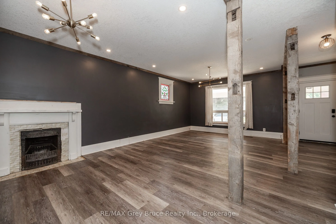
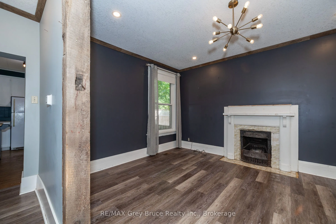
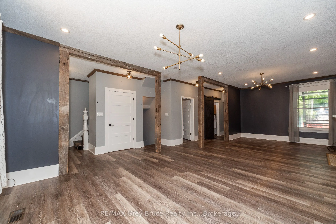
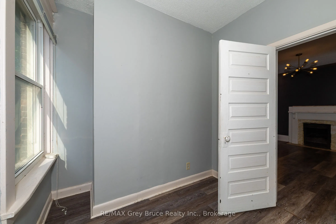
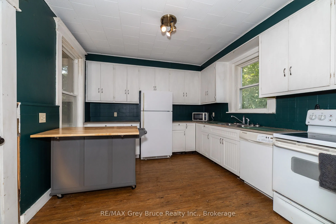
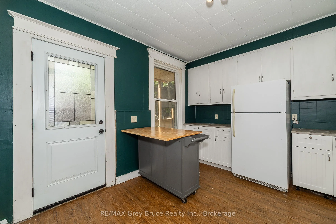
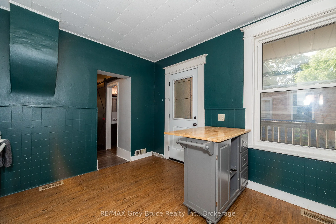
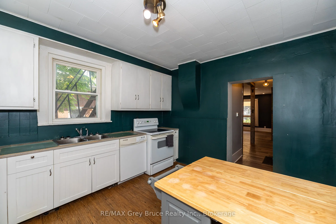
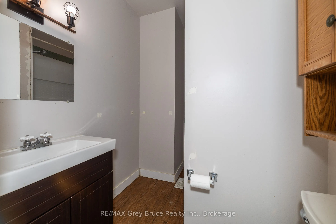
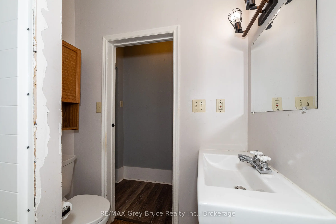
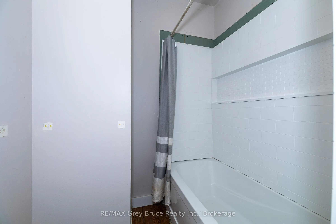
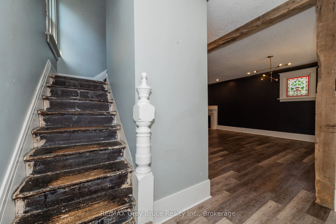
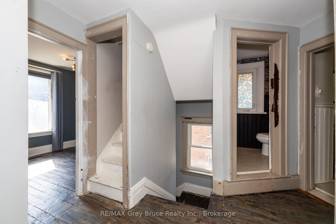
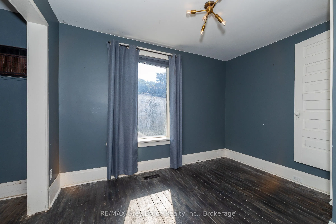
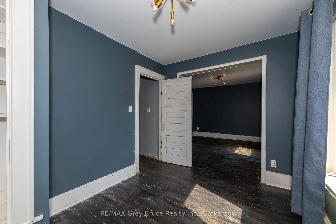
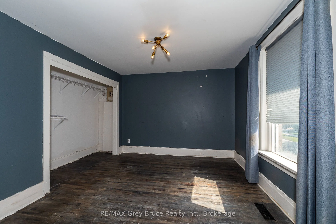
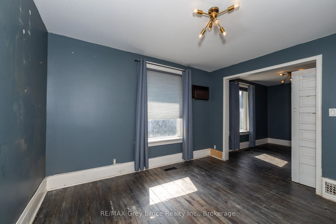
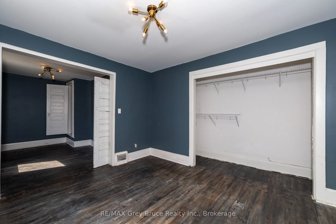
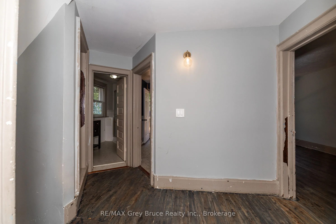
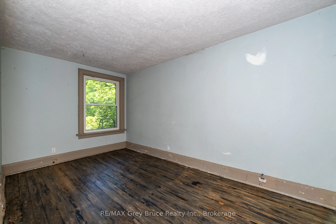
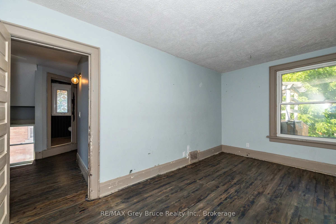
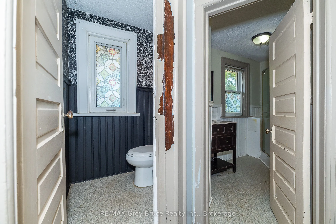
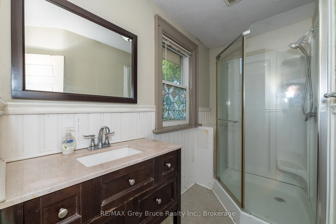
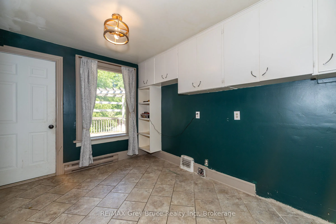
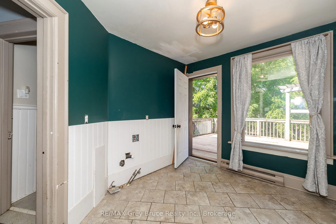
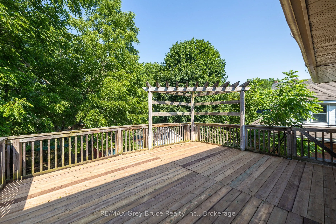
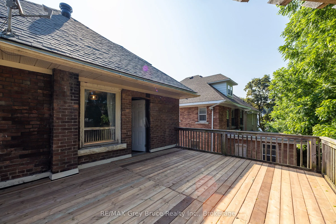
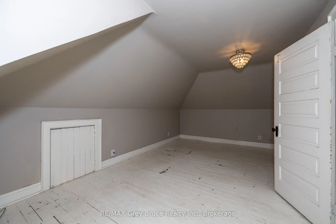
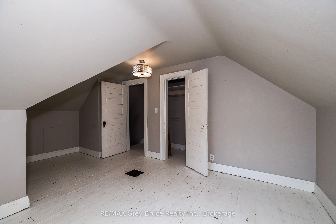
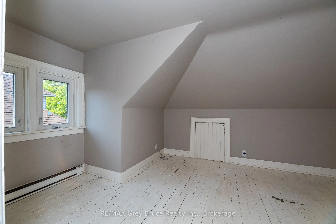
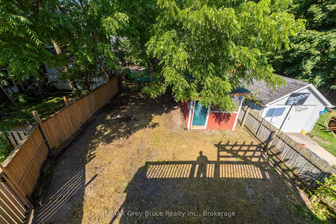
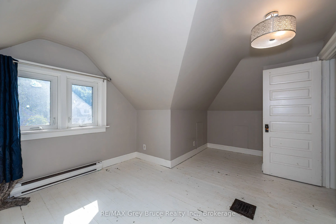
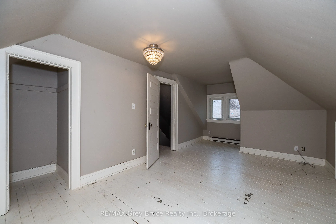
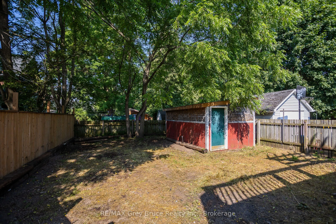
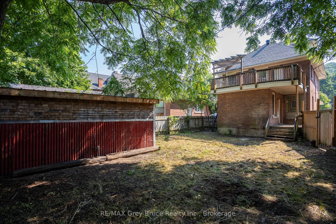
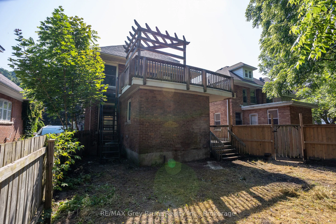
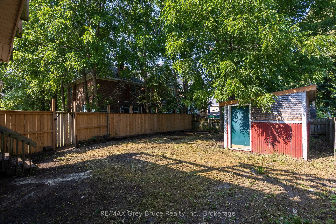
This solid red brick 2.5-storey home is full of charm, character, and potential. Offering over 2,000 square feet of living space this property is ideally suited for large families, investors, or buyers looking to create a legal duplex. The main floor features a generous living room, separate dining... area, full kitchen, and a main-floor bedroom or office space. Upstairs, you'll find three more bedrooms, a 3-piece bathroom and a second kitchen setup hinting at its past use as a duplex. The finished attic/loft on the top floor provides even more flexible space for a home office, studio, or additional bedroom. With two separate entrances, ample square footage, and a layout conducive to multi-unit living; the home offers a great foundation for conversion. Outside; the property includes a private backyard space, large deck and a classic covered front porch. Located in a mature neighbourhood close to schools, shopping, transit, and downtown amenities. Whether you're looking for a spacious single-family home or an investment with income potential; this home delivers space and possibilities.
Full Property Details
Interior
Bedrooms
6
Total Bedrooms
6
Washrooms
2
Square Footage
2000-2500 sqft
Basement
Unfinished
Heating Source
Gas
Heating Fuel
Forced Air
Air Conditioning
Central Air
Family Room
Yes
Kitchens
2
Total Kitchens
2
Fireplace Features
No
Bedrooms
6
Total Bedrooms
6
Washrooms
2
Square Footage
2000-2500 sqft
Basement
Unfinished
Heating Source
Gas
Heating Fuel
Forced Air
Air Conditioning
Central Air
Family Room
Yes
Kitchens
2
Total Kitchens
2
Fireplace Features
No
Exterior
Depth
103.0
Front
35.0
Driveway
Mutual
Lot Size
35 x 103.0 ft
Pool
None
Parking Spaces
1
Total Parking Spaces
1.00
Parking Description
None
Garage Spaces
0
Depth
103.0
Front
35.0
Driveway
Mutual
Lot Size
35 x 103.0 ft
Pool
None
Parking Spaces
1
Total Parking Spaces
1.00
Parking Description
None
Garage Spaces
0
Building Description
Style
2 1/2 Storey
Home Type
Apartment
Subtype
Duplex
Year Built
100+
Property Orientation
West
Exterior Finish
Brick
Sewers
Sewers
Water Supply
Municipal
Possession Date
8/7/2025
Style
2 1/2 Storey
Home Type
Apartment
Subtype
Duplex
Year Built
100+
Property Orientation
West
Exterior Finish
Brick
Sewers
Sewers
Water Supply
Municipal
Possession Date
8/7/2025
Community
Community
Owen Sound
Community
Owen Sound
Taxes & Fees
Taxes
$3,839 /yr
Tax Year
2024
Taxes
$3,839 /yr
Tax Year
2024
Similar Properties(No results)
Mortgage Calculator
Calculate your estimated monthly mortgage payment
Price
$365,000
$
%
%
Total cost of mortgage
$0
Monthly payment
By clicking Save, we will calculate your estimated mortgage for all properties using the saved values (down payment percentage, interest rate, and amortization).
The accuracy and applicability of this calculator are not guaranteed.