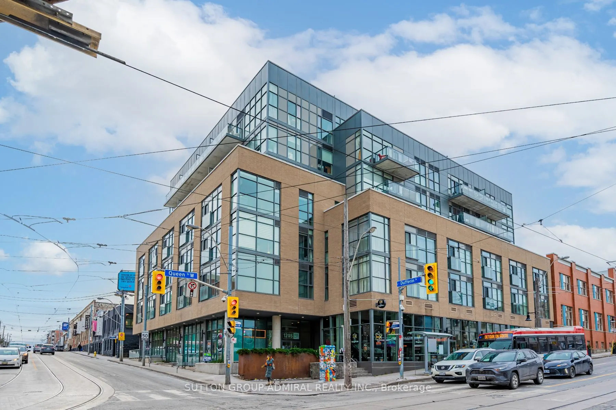
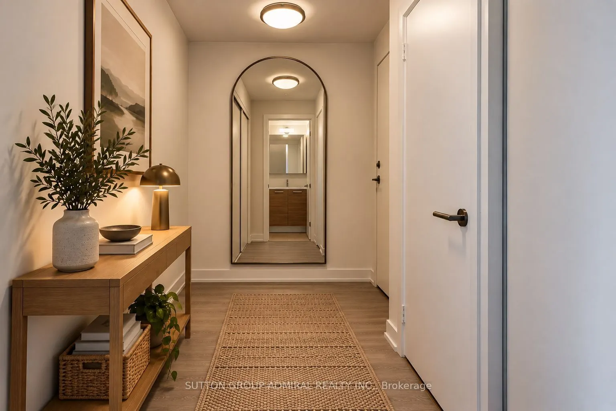
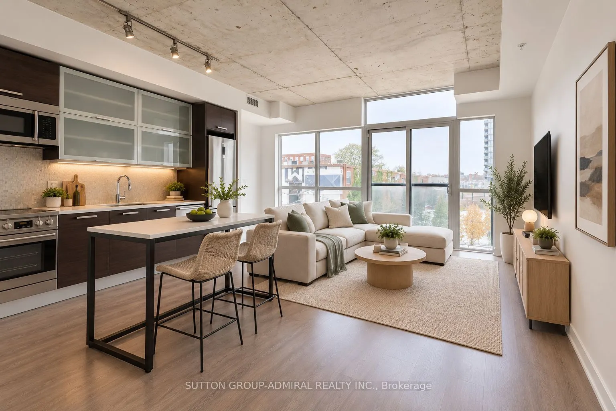
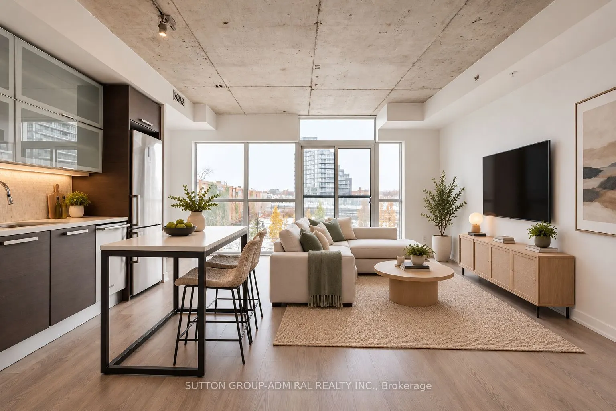
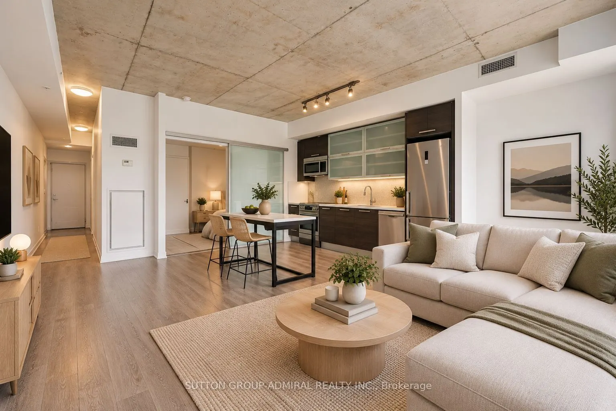
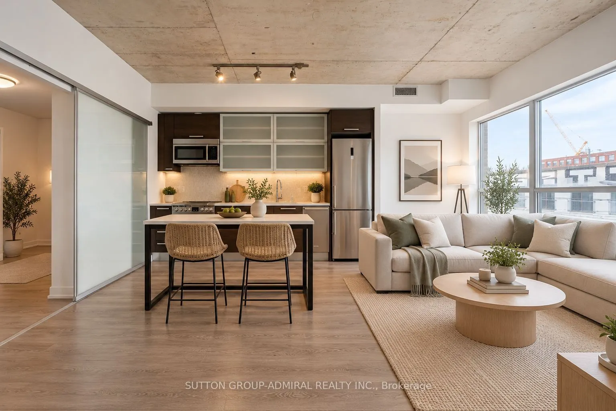
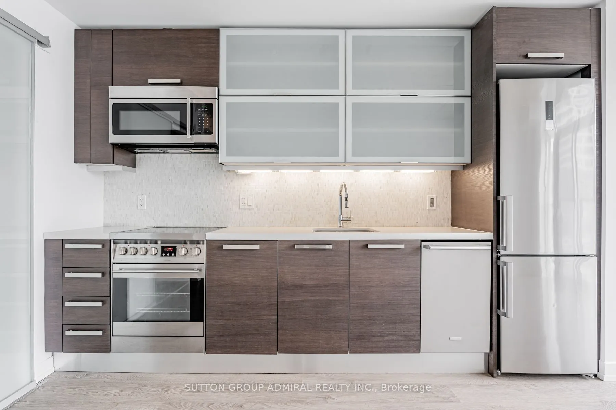
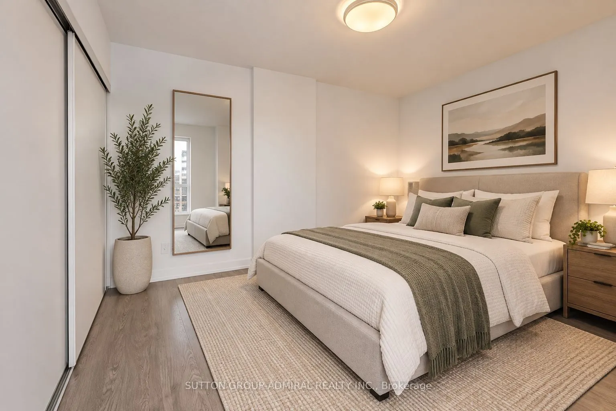
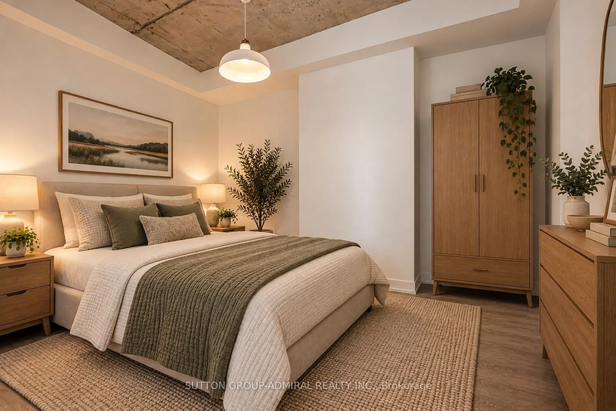
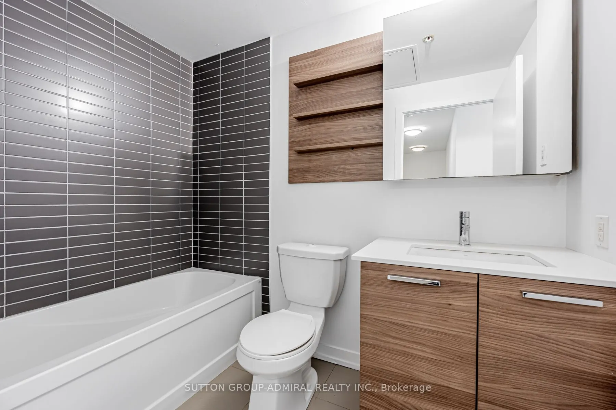
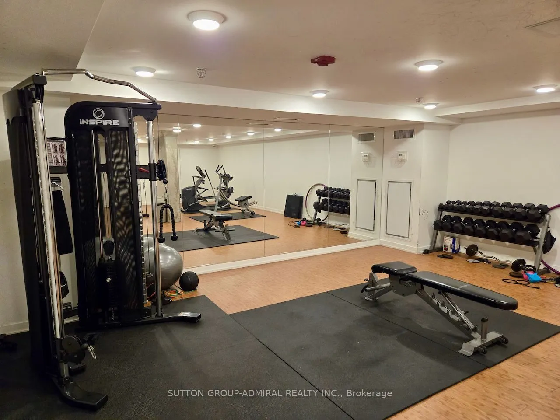
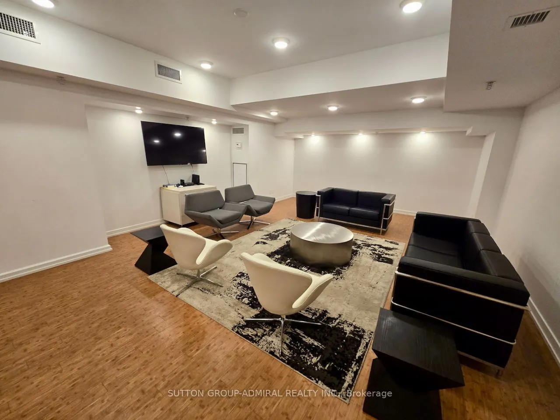
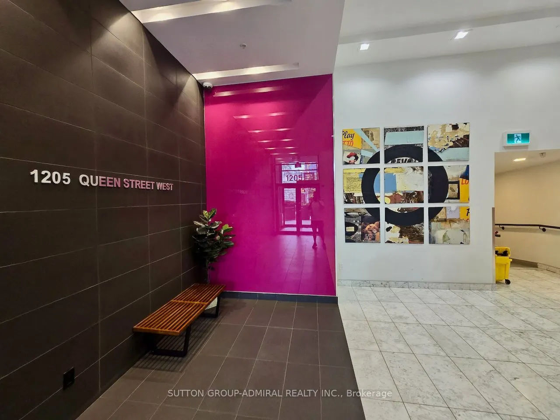
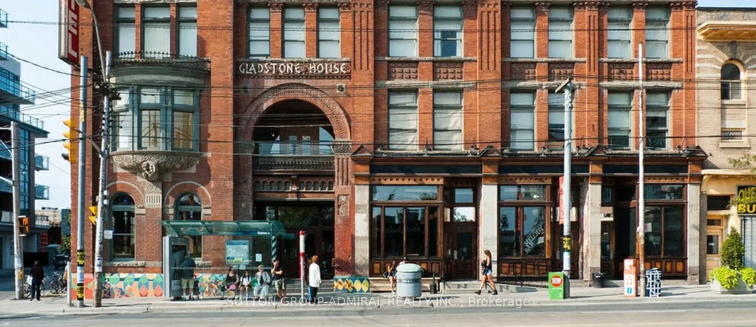
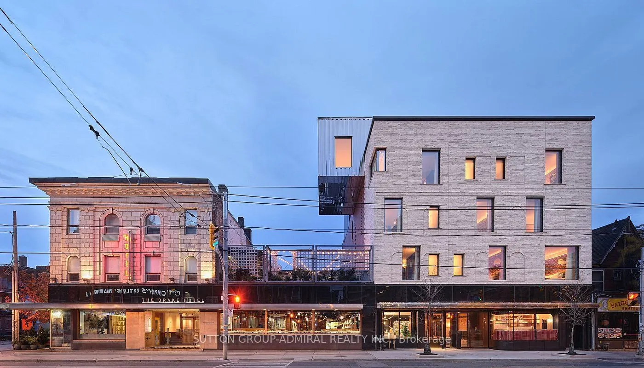
Say goodbye to cramped condo living! This spacious 819 sq. ft. loft at QLoft offers an airy, open-concept layout, floor-to-ceiling windows, and 9-foot concrete ceilings that create a bright, contemporary feel. The inviting living and dining area is ideal for entertaining, while the modern kitchen fe...atures stainless steel appliances and quartz countertops. A generously sized, separate den offers the flexibility of a second bedroom, home office, or creative space. QLoft is an intimate boutique building featuring a gym, party room, and visitor parking. Unbeatable West Queen West location with TTC at your doorstep and some of Toronto's best restaurants, cafés, shops, nightlife, parks & all amenities just steps away. Come experience this exceptional loft for yourself and discover your next home in one of Toronto's most vibrant neighbourhoods. Don't miss your opportunity to make it yours!
Full Property Details
Interior
Bedrooms
1
Bedrooms Plus
1
Total Bedrooms
2
Washrooms
1
Square Footage
800-899 sqft
Basement
None
Heating Source
Gas
Heating Fuel
Forced Air
Air Conditioning
Central Air
Family Room
No
Kitchens
1
Total Kitchens
1
Fireplace Features
No
Bedrooms
1
Bedrooms Plus
1
Total Bedrooms
2
Washrooms
1
Square Footage
800-899 sqft
Basement
None
Heating Source
Gas
Heating Fuel
Forced Air
Air Conditioning
Central Air
Family Room
No
Kitchens
1
Total Kitchens
1
Fireplace Features
No
Exterior
Driveway
Underground
Parking Spaces
1
Total Parking Spaces
1.00
Parking Description
Underground
Garage Spaces
1
Balcony
Juliette
Driveway
Underground
Parking Spaces
1
Total Parking Spaces
1.00
Parking Description
Underground
Garage Spaces
1
Balcony
Juliette
Building Description
Style
Apartment
Home Type
Condo
Subtype
Condo Apt
Property Orientation
North East
Exterior Finish
Brick
Possession Date
11/1/2026
Locker
Owned
Style
Apartment
Home Type
Condo
Subtype
Condo Apt
Property Orientation
North East
Exterior Finish
Brick
Possession Date
11/1/2026
Locker
Owned
Community
Community
South Parkdale
Community
South Parkdale
Taxes & Fees
Occupancy
Vacant
Central Air Conditioning
Included
Common Elements
Included
Heating
Included
Water
Included
Occupancy
Vacant
Central Air Conditioning
Included
Common Elements
Included
Heating
Included
Water
Included
Other
Pets
Yes-with Restrictions
Pets
Yes-with Restrictions
Room Types
Den
Separate Room, Laminate
Dimensions 11.15 x 8.83 feet
98.45 sqft
Dining Room
Open Concept, Combined w/Living, Laminate
Dimensions 17.42 x 17.42 feet
303.46 sqft
Kitchen
Modern Kitchen, Quartz Counter, Stainless Steel Appl
Dimensions 17.42 x 17.42 feet
303.46 sqft
Living Room
Laminate, Window Floor to Ceiling, Juliette Balcony