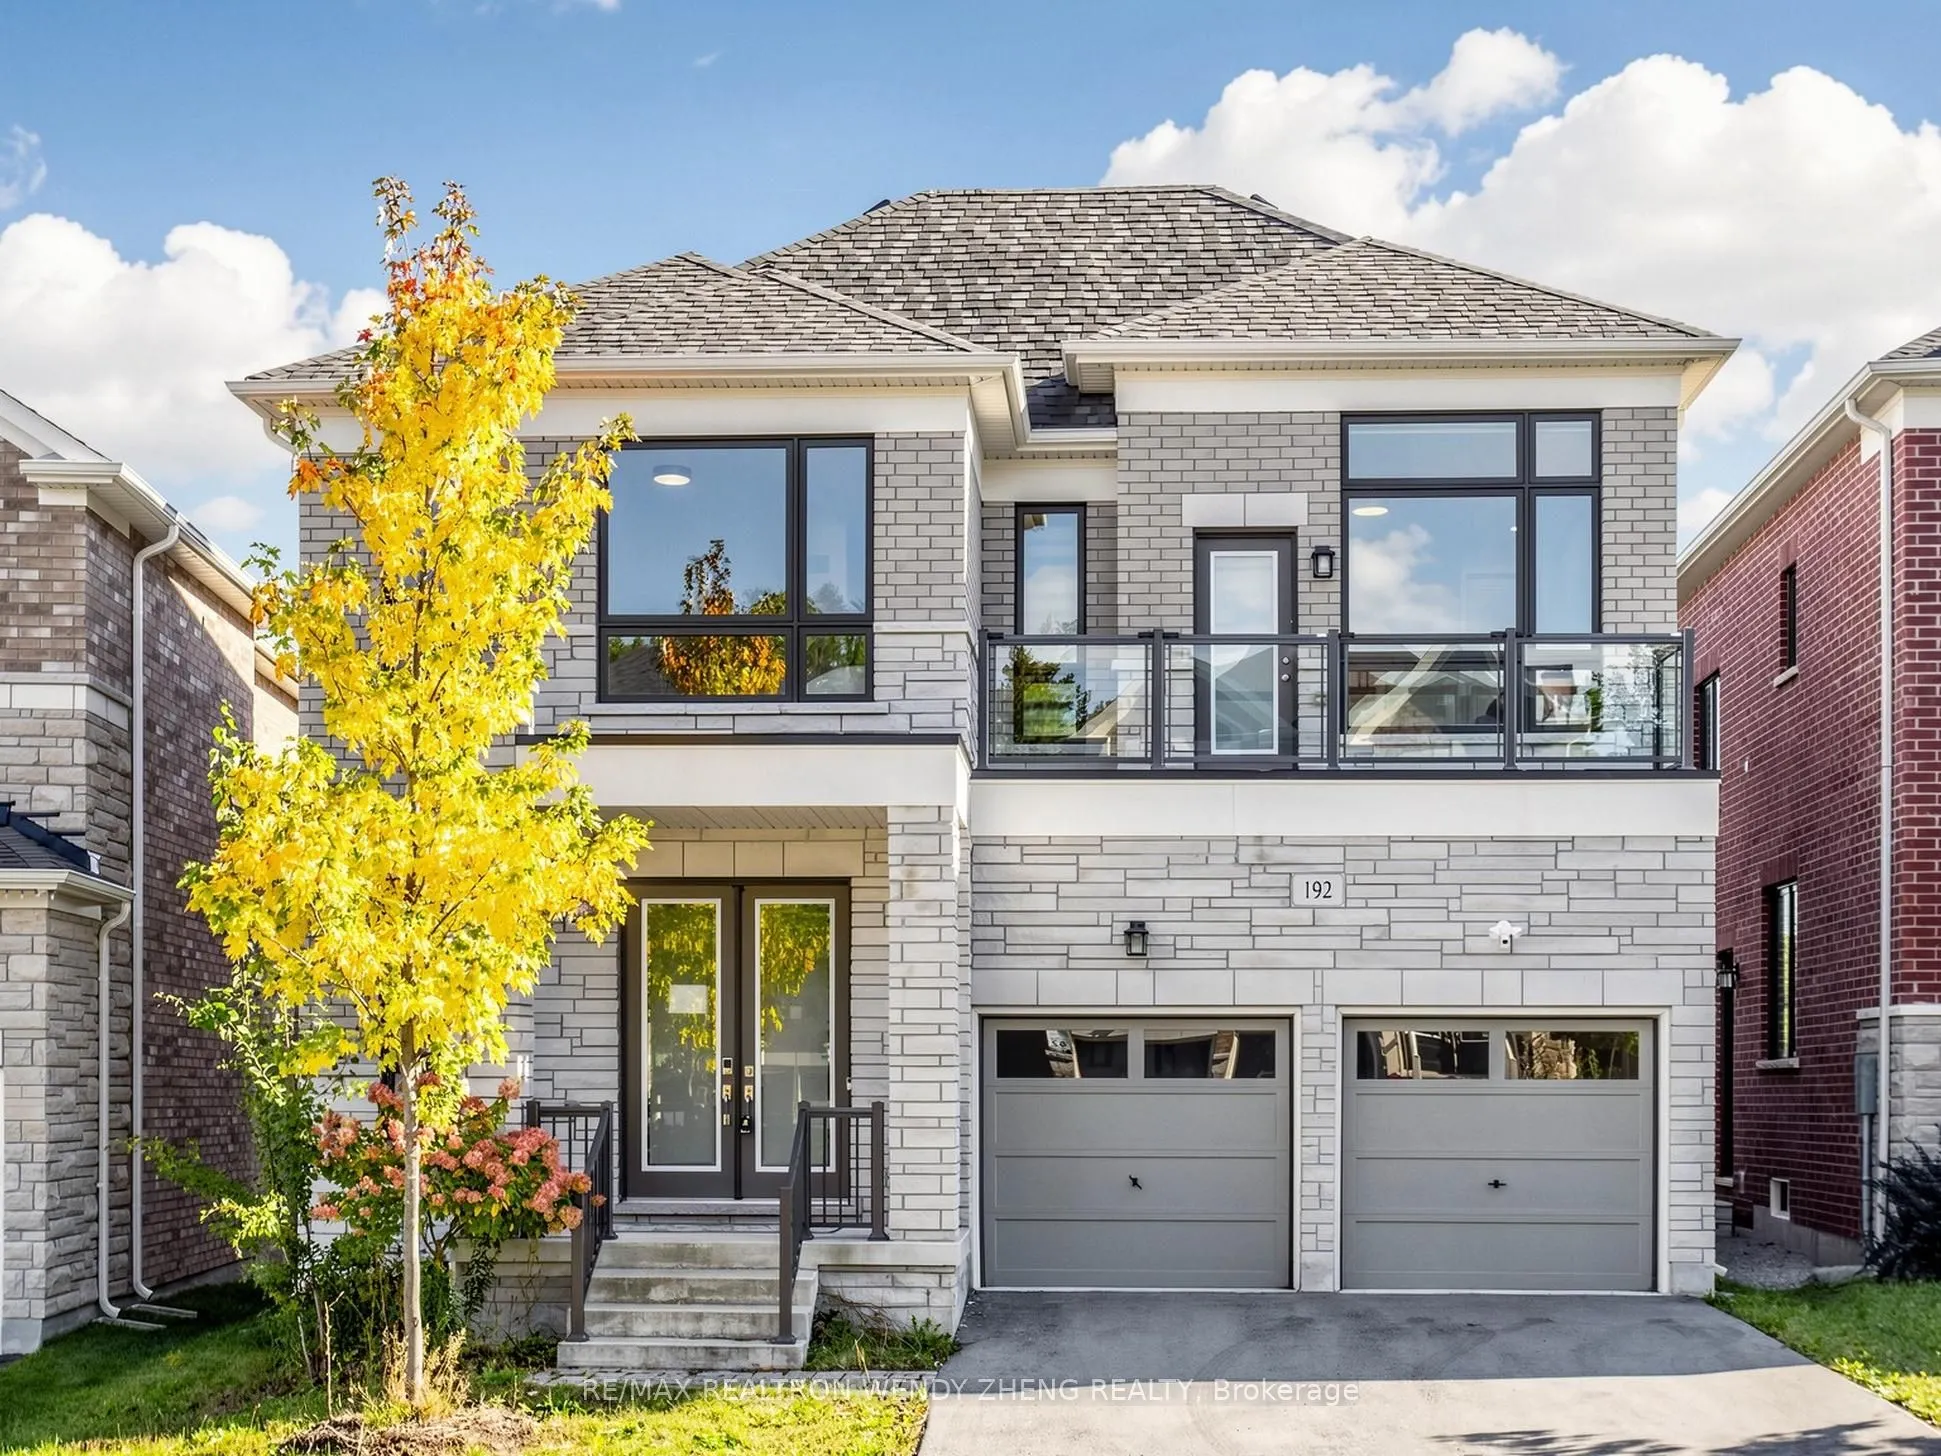
Sign In or Create a Free Account to see full details of this property
Key Facts
Key facts for 192 Sunset Vista Court
Property Type
House, 2-Storey
Parking
Built-In 2 garage, 2 parking
MLS #
N14193972
Size
2500-3000 sqft
Basement
Walk-Out,Unfinished,Separate Entrance
Listed on
2026-11-19
Lot size
42 x 127.17
Tax
$9,556 /yr
Days on Market
0
Approximate Age
-
Maintenance Fee
-
Description
Welcome to 192 Sunset Vista Crt, a 4-year-new detached home in Aurora's Aurora Estates/Woodhaven community. This 4-bed, 4-bath residence (2,949 sq ft) backs onto a ravine, offering permanent unobstructed greenery and total privacy. The double-door entry opens to a sun-filled main floor with 10-ft ce...ilings. The south-facing living room overlooks the ravine; the open-concept south-facing kitchen and breakfast area feature quartz counters and a walk-in pantry. Upgrades throughout include wide-plank flooring and brass crystal chandeliers, plus a striking staircase fixture. Upstairs offers 9-ft ceilings and four bedrooms, each with a walk-in closet and ensuite. The south-facing primary suite faces the ravine and boasts double walk-in closets, a glass shower and double vanity. The fully fenced backyard is a private sanctuary - summer afternoons come with a soundtrack of birdsong and cicadas, rare tranquility minutes from everything. The walk-out basement with separate entrance is ideal as a media room, gym, or future income suite. Close to golf, Lake Wilcox, St. Andrew's, CDS and Holy Trinity, with easy access to Richmond Hill and Aurora.
Full Property Details
Interior
Bedrooms
4
Total Bedrooms
4
Washrooms
4
Square Footage
2500-3000 sqft
Basement
Walk-Out,Unfinished,Separate Entrance
Heating Source
Gas
Heating Fuel
Forced Air
Air Conditioning
Central Air
Family Room
Yes
Kitchens
1
Total Kitchens
1
Fireplace Features
Yes
Bedrooms
4
Total Bedrooms
4
Washrooms
4
Square Footage
2500-3000 sqft
Basement
Walk-Out,Unfinished,Separate Entrance
Heating Source
Gas
Heating Fuel
Forced Air
Air Conditioning
Central Air
Family Room
Yes
Kitchens
1
Total Kitchens
1
Fireplace Features
Yes
Exterior
Depth
127.17
Front
42.0
Lot Size
42 x 127.17 ft
Pool
None
Parking Spaces
2
Total Parking Spaces
4.00
Parking Description
Built-In
Garage Spaces
2
Depth
127.17
Front
42.0
Lot Size
42 x 127.17 ft
Pool
None
Parking Spaces
2
Total Parking Spaces
4.00
Parking Description
Built-In
Garage Spaces
2
Building Description
Style
2-Storey
Home Type
House
Subtype
Detached
Property Orientation
North
Exterior Finish
Brick,Stone
Sewers
Sewers
Water Supply
Municipal
Possession Date
No Data
Style
2-Storey
Home Type
House
Subtype
Detached
Property Orientation
North
Exterior Finish
Brick,Stone
Sewers
Sewers
Water Supply
Municipal
Possession Date
No Data
Community
Community
Aurora Estates
Community
Aurora Estates
Taxes & Fees
Taxes
$9,556 /yr
Tax Year
2026
Occupancy
Vacant
Taxes
$9,556 /yr
Tax Year
2026
Occupancy
Vacant
Room Types
Bedroom 2
Walk-In Closet(s), Semi Ensuite, Hardwood Floor
Dimensions 11.98 x 10.99 feet
131.66 sqft
Bedroom 3
Double Sink, Semi Ensuite
Dimensions 14.99 x 13.58 feet
203.56 sqft
Bedroom 4
Walk-In Closet(s), 4 Pc Ensuite, W/O To Balcony
Dimensions 12.99 x 11.98 feet
155.62 sqft
Breakfast
Overlooks Ravine, Open Concept, W/O To Deck
Dimensions 13.98 x 9.97 feet
139.38 sqft
Den
Window, Hardwood Floor
Dimensions 10.99 x 10.99 feet
120.78 sqft
Dining Room
Hardwood Floor, Pot Lights
Dimensions 12.6 x 10.99 feet
138.47 sqft
Family Room
Fireplace, Hardwood Floor, Overlooks Ravine
Dimensions 12.5 x 14.99 feet
187.38 sqft
Kitchen
Centre Island, Pantry, Overlooks Ravine
Dimensions 14.7 x 8.99 feet
132.15 sqft
Primary Bedroom
Overlooks Ravine, 5 Pc Ensuite, Double Closet
Dimensions 23.29 x 14.99 feet
349.12 sqft
Similar Properties(No results)
Mortgage Calculator
Calculate your estimated monthly mortgage payment
Price
$1,899,000
$
%
%
Monthly payment
By clicking Save, we will calculate your estimated mortgage for all properties using the saved values (down payment percentage, interest rate, and amortization).
The accuracy and applicability of this calculator are not guaranteed.