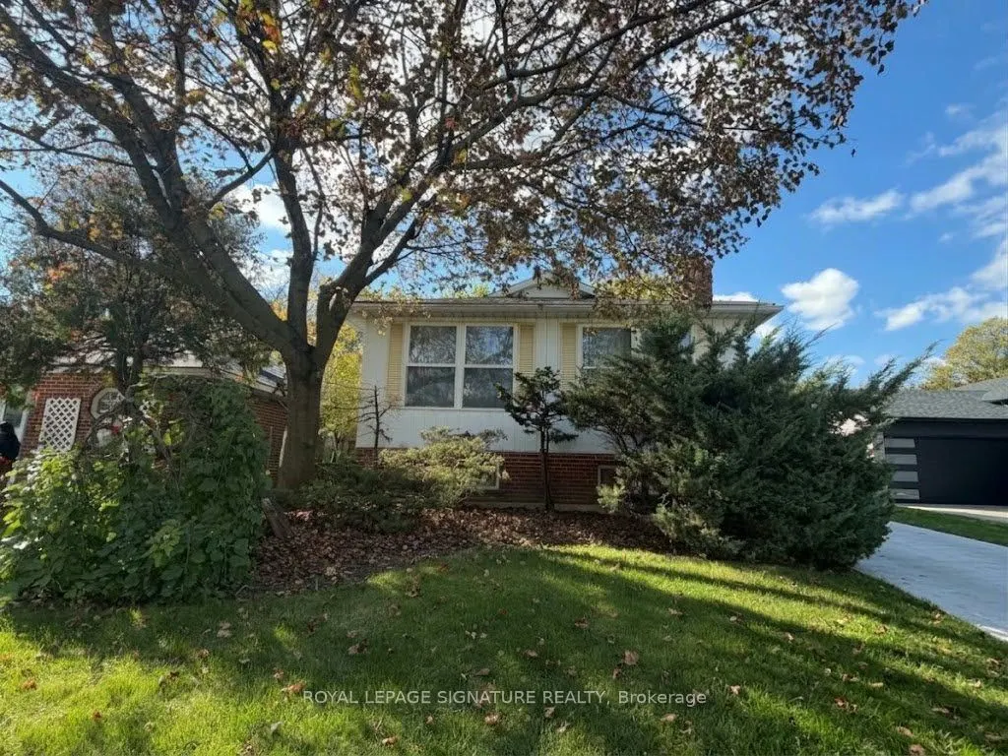
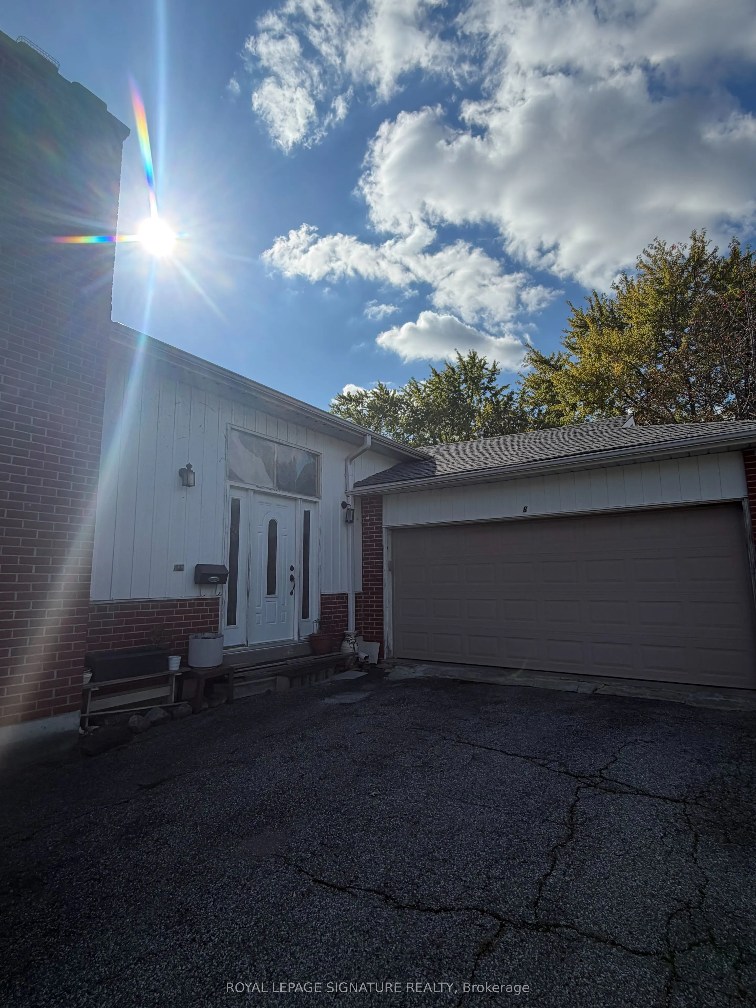
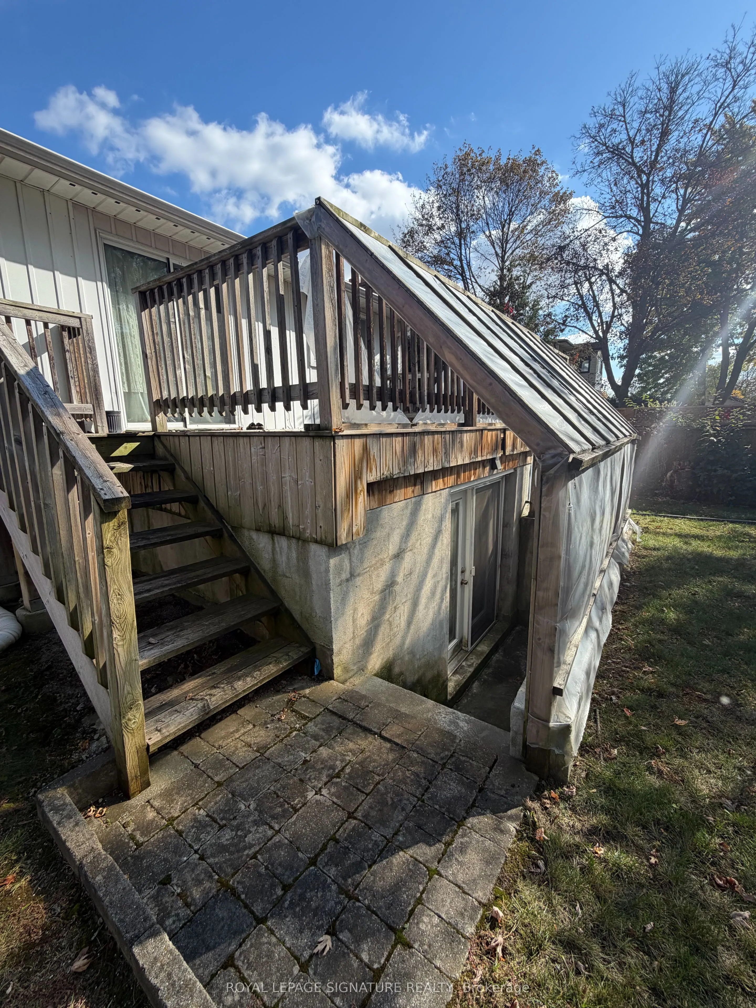
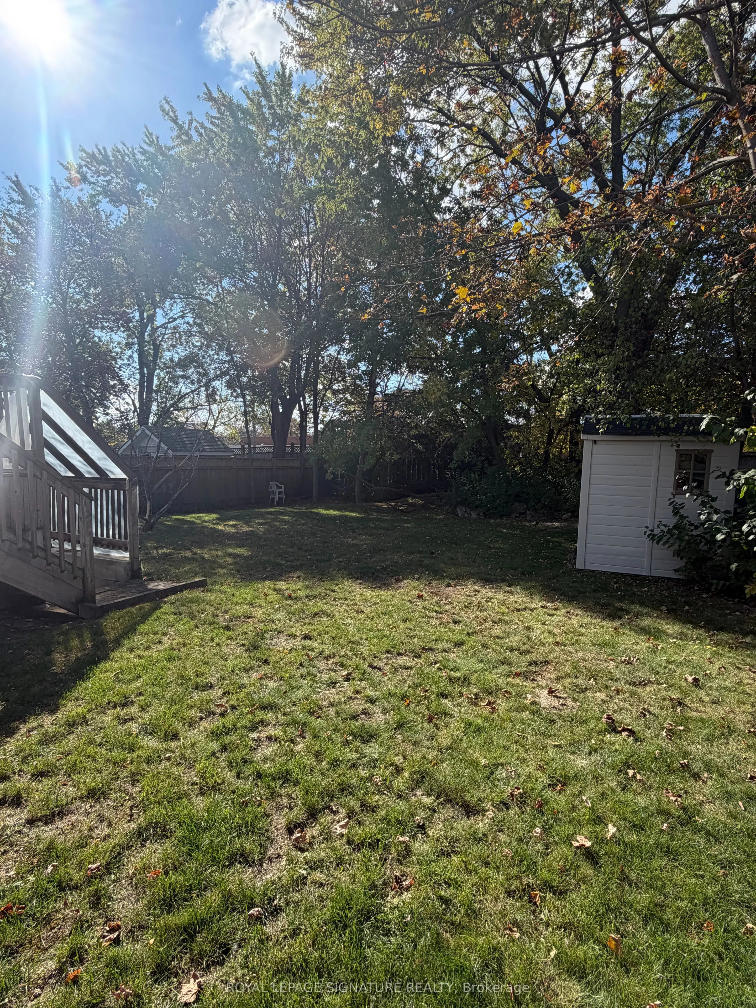
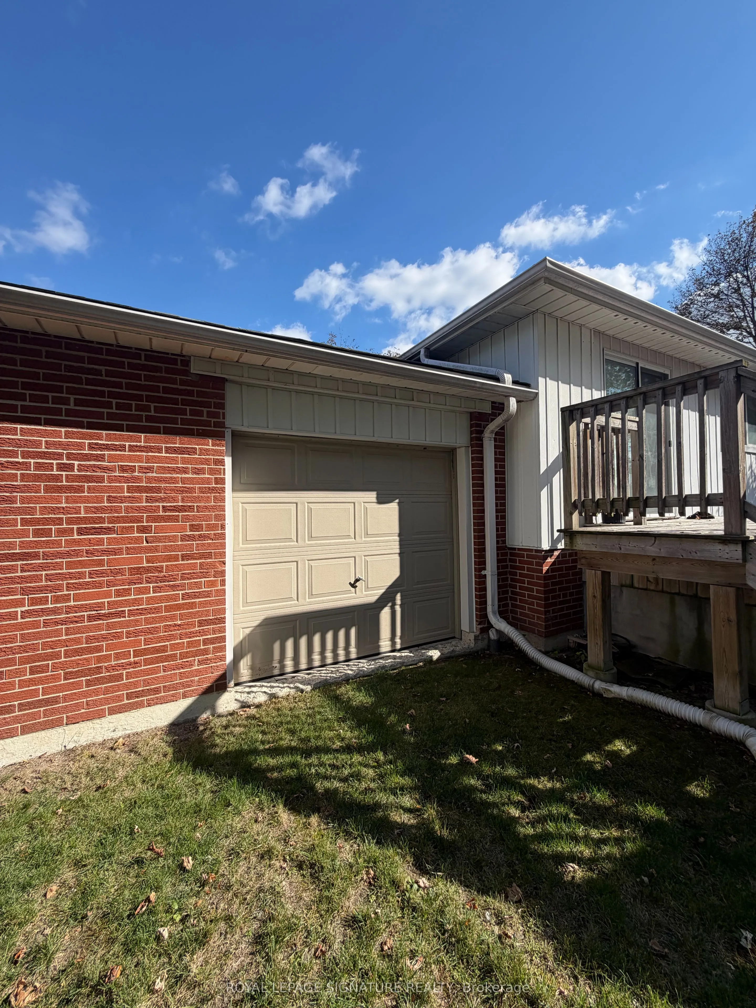
Endless Potential in One of Scarborough's Most Sought-After Neighbourhoods!Welcome to 8 King Louis Crescent, a spacious bungalow offering 3 bedrooms and 2.5 bathrooms, situated on an impressive 50 x 150 ft lot!One of the home's most unique features is its authentic Japanese tatami room, specially cr...afted by skilled contractors brought in from Japan by the owner.This rare and beautiful space offers a special touch of Japanese culture and craftsmanship, making it a truly precious feature of the home.The property offers tremendous potential to renovate, customize, and create your dream home. An attached two-car garage and a long driveway accommodating up to 4 additional vehicles provide ample parking.An excellent opportunity for renovators, investors, builders, or buyers looking to add value and bring their vision to life. Conveniently located near parks, schools, shopping, public transit, and major highways.A rare opportunity to own a property with a generous lot, unique character, and endless possibilities!Property is being sold in "As-Is, Where-Is" condition. Don't miss this opportunity to unlock its full potential!
Full Property Details
Interior
Bedrooms
3
Bedrooms Plus
2
Total Bedrooms
5
Washrooms
3
Square Footage
1100-1500 sqft
Basement
Finished with Walk-Out,Separate Entrance
Heating Source
Electric
Heating Fuel
Baseboard
Air Conditioning
None
Family Room
No
Kitchens
1
Kitchens Plus
1
Total Kitchens
2
Fireplace Features
Yes
Bedrooms
3
Bedrooms Plus
2
Total Bedrooms
5
Washrooms
3
Square Footage
1100-1500 sqft
Basement
Finished with Walk-Out,Separate Entrance
Heating Source
Electric
Heating Fuel
Baseboard
Air Conditioning
None
Family Room
No
Kitchens
1
Kitchens Plus
1
Total Kitchens
2
Fireplace Features
Yes
Exterior
Depth
149.97
Front
50.06
Driveway
Private
Lot Size
50 x 149.97 ft
Pool
None
Parking Spaces
4
Total Parking Spaces
6.00
Parking Description
Attached
Garage Spaces
2
Depth
149.97
Front
50.06
Driveway
Private
Lot Size
50 x 149.97 ft
Pool
None
Parking Spaces
4
Total Parking Spaces
6.00
Parking Description
Attached
Garage Spaces
2
Building Description
Style
Bungalow
Home Type
House
Subtype
Detached
Year Built
51-99
Property Orientation
West
Exterior Finish
Brick
Sewers
Sewers
Water Supply
Municipal
Possession Date
No Data
Style
Bungalow
Home Type
House
Subtype
Detached
Year Built
51-99
Property Orientation
West
Exterior Finish
Brick
Sewers
Sewers
Water Supply
Municipal
Possession Date
No Data
Community
Community
L'Amoreaux
Community
L'Amoreaux
Taxes & Fees
Taxes
$5,882 /yr
Tax Year
2025
Occupancy
Owner+Tenant
Taxes
$5,882 /yr
Tax Year
2025
Occupancy
Owner+Tenant
Room Types
Bedroom
Hardwood Floor, W/O To Deck, Closet
Dimensions 12.63 x 11.65 feet
147.14 sqft
Bedroom
-
Dimensions 9.51 x 9.19 feet
87.4 sqft
Bedroom 2
Hardwood Floor, Closet, Window
Dimensions 14.14 x 9.84 feet
139.14 sqft
Bedroom 3
Hardwood Floor, Closet, Window
Dimensions 9.91 x 9.84 feet
97.51 sqft
Dining Room
Hardwood Floor, Large Window
Dimensions 10.2 x 10.1 feet
103.02 sqft
Family Room
W/O To Yard, Hardwood Floor
Dimensions 11.25 x 16.54 feet
186.08 sqft
Foyer
Tile Floor
Dimensions 3.9 x 8.01 feet
31.24 sqft
Kitchen
Tile Floor, W/O To Yard, Window
Dimensions 12.57 x 9.81 feet
123.31 sqft
Kitchen
-
Dimensions 9.65 x 10.17 feet
98.14 sqft
Laundry
Tile Floor
Dimensions 7.64 x 9.19 feet
70.21 sqft
Living Room
Hardwood Floor, Fireplace
Dimensions 10.83 x 13.85 feet
150 sqft
Living Room
Hardwood Floor, Large Window
Dimensions 18.04 x 12.66 feet
228.39 sqft
Similar Properties(No results)
Mortgage Calculator
Calculate your estimated monthly mortgage payment
Price
$799,000
$
%
%
Total cost of mortgage
$0
Monthly payment
By clicking Save, we will calculate your estimated mortgage for all properties using the saved values (down payment percentage, interest rate, and amortization).
The accuracy and applicability of this calculator are not guaranteed.