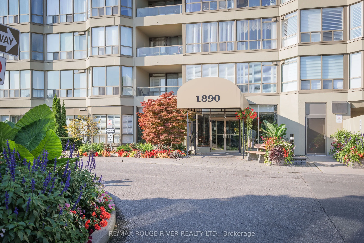
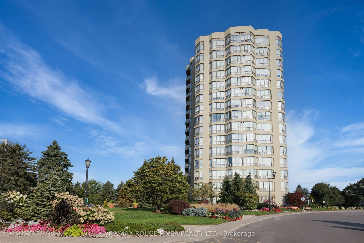
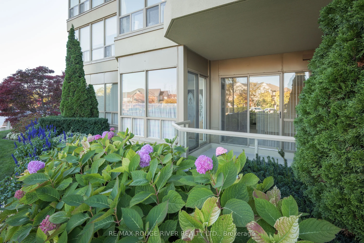
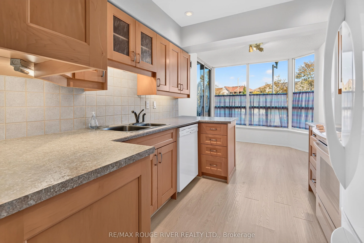
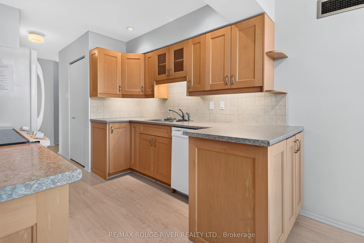
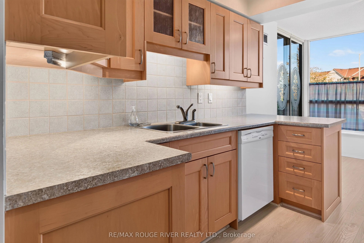
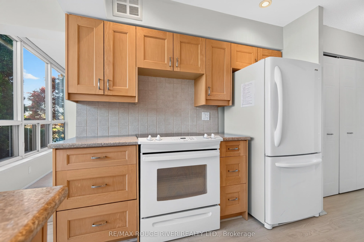
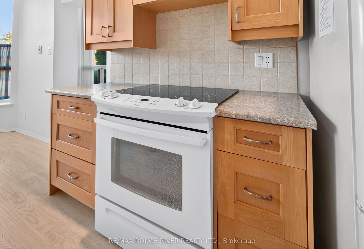
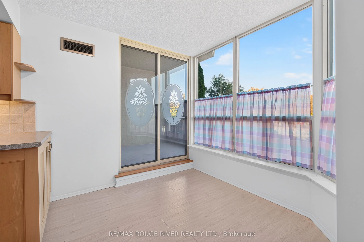
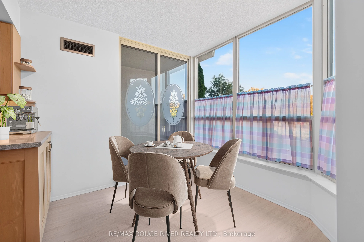
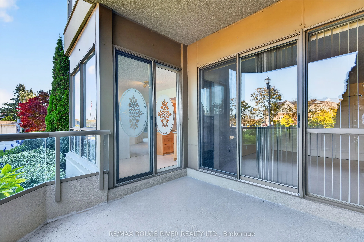
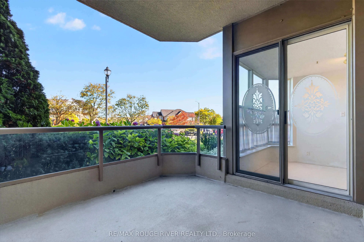
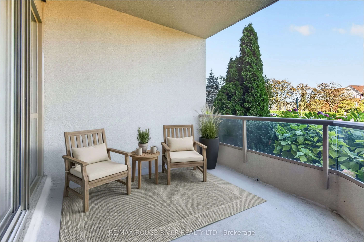
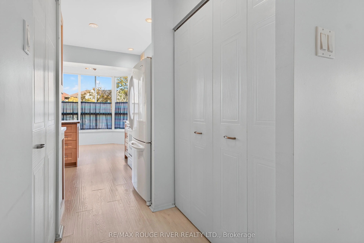
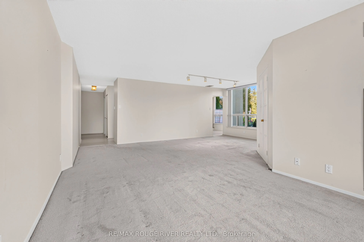
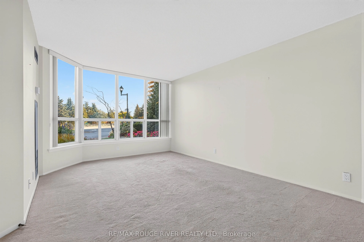
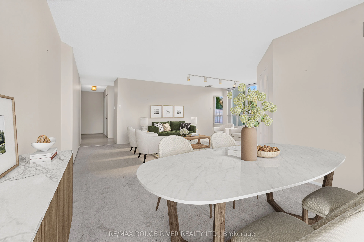
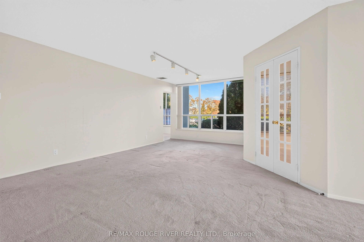
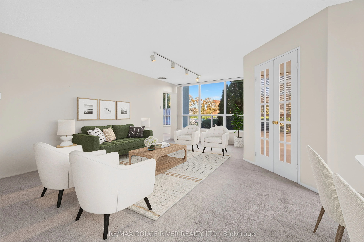
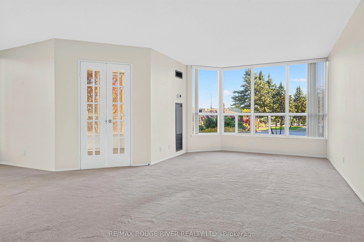
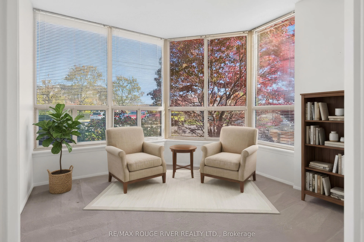
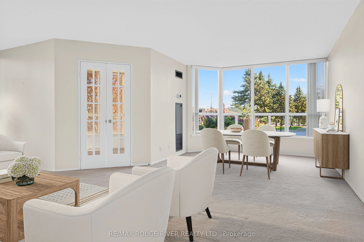
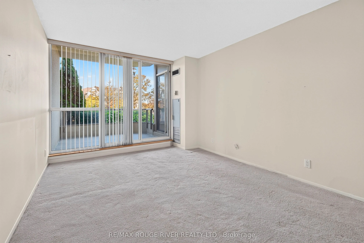
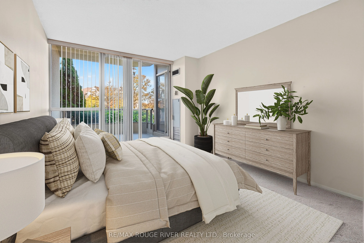
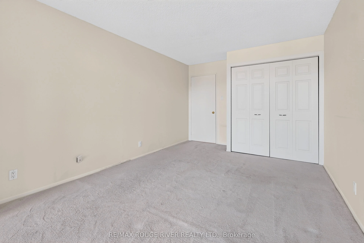
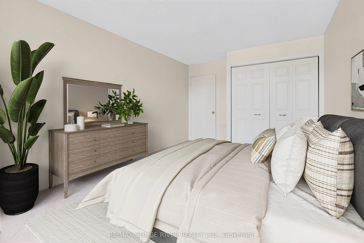
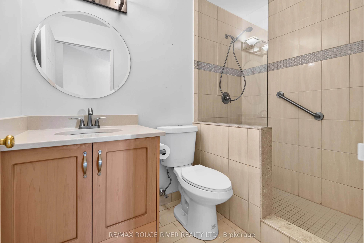
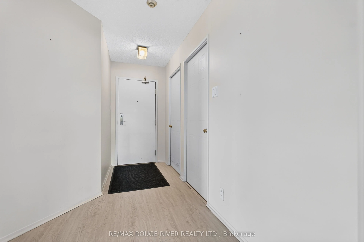
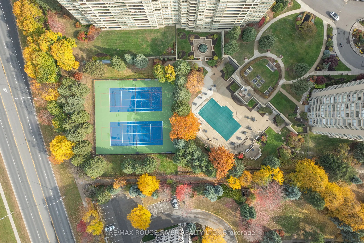
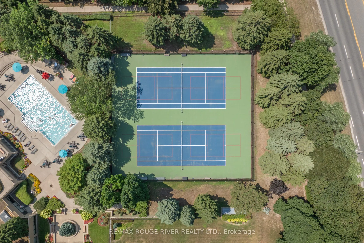
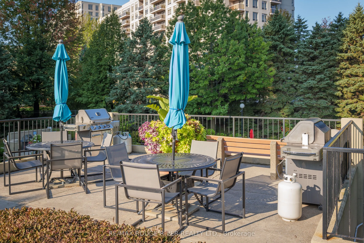
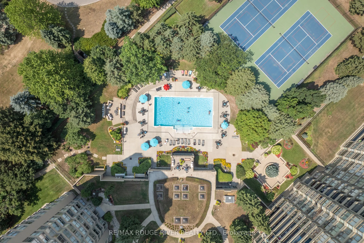
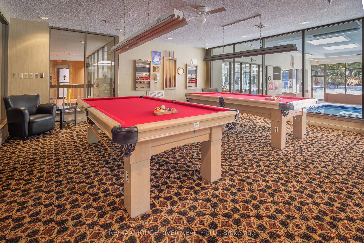
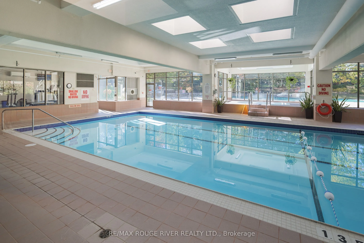
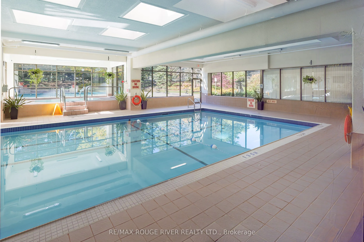
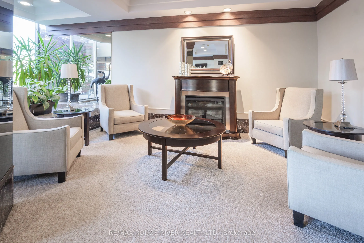
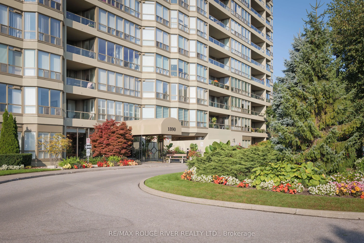
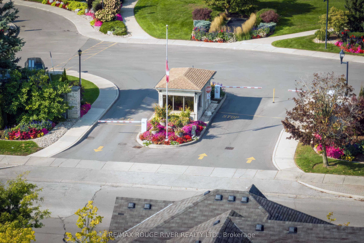
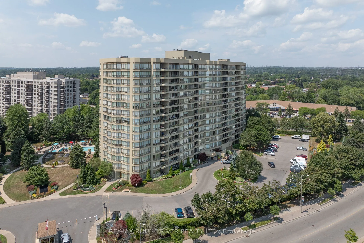
Original owner! Fantastic main floor corner unit south east facing known as a mini Cartier model! Sunlight all day long, open balcony, one underground parking space, Ensuite locker/storage room. Spacious condo at 1151 Sq ft 1+1 with 1 Bath, updated Kitchen and bathroom with shower stall! Large prima...ry bedroom with mirrored closet and walkout to the balcony. Kitchen has plenty of counter space with a pantry for overflow. Ensuite stacking washer and dryer for your convenience. This condo unit is particularly great for a pet owner with convenient access to outdoors. Amenities in this building are second to none, with indoor/outdoor pools, hot tub, tennis and pickleball courts, BBQ area, party/meeting rooms, library, media room, squash courts, billiards room, gym, guest suites, 24 Hour Security gated, beautiful landscaped grounds.
Full Property Details
Interior
Bedrooms
1
Bedrooms Plus
1
Total Bedrooms
2
Washrooms
1
Square Footage
1000-1199 sqft
Basement
None
Heating Source
Gas
Heating Fuel
Forced Air
Air Conditioning
Central Air
Family Room
No
Kitchens
1
Total Kitchens
1
Fireplace Features
No
Bedrooms
1
Bedrooms Plus
1
Total Bedrooms
2
Washrooms
1
Square Footage
1000-1199 sqft
Basement
None
Heating Source
Gas
Heating Fuel
Forced Air
Air Conditioning
Central Air
Family Room
No
Kitchens
1
Total Kitchens
1
Fireplace Features
No
Exterior
Driveway
Underground
Pool
Indoor
Parking Spaces
1
Total Parking Spaces
1.00
Parking Description
Underground
Garage Spaces
1
Balcony
Open
Driveway
Underground
Pool
Indoor
Parking Spaces
1
Total Parking Spaces
1.00
Parking Description
Underground
Garage Spaces
1
Balcony
Open
Building Description
Style
Apartment
Home Type
Condo
Subtype
Condo Apt
Property Orientation
South East
Exterior Finish
Concrete
Possession Date
No Data
Locker
Ensuite
Style
Apartment
Home Type
Condo
Subtype
Condo Apt
Property Orientation
South East
Exterior Finish
Concrete
Possession Date
No Data
Locker
Ensuite
Community
Community
Town Centre
Community
Town Centre
Taxes & Fees
Taxes
$4,840 /yr
Tax Year
2026
Occupancy
Vacant
Maintenance Fee
$966.26/mo
Cable TV
Included
Central Air Conditioning
Included
Common Elements
Included
Heating
Included
Hydro
Included
Parking
Included
Water
Included
Building Insurance
Included
Taxes
$4,840 /yr
Tax Year
2026
Occupancy
Vacant
Maintenance Fee
$966.26/mo
Cable TV
Included
Central Air Conditioning
Included
Common Elements
Included
Heating
Included
Hydro
Included
Parking
Included
Water
Included
Building Insurance
Included
Other
Pets
Yes-with Restrictions
Pets
Yes-with Restrictions
Room Types
Bedroom
Broadloom, Closet, W/O To Balcony
Dimensions 14.76 x 10.6 feet
156.46 sqft
Breakfast
W/O To Balcony, Window Floor to Ceiling
Dimensions 8.1 x 8.07 feet
65.37 sqft
Den
French Doors, Separate Room, Window Floor to Ceiling
Dimensions 10.5 x 9.09 feet
95.44 sqft
Dining Room
Broadloom, Open Concept
Dimensions 10.79 x 10.6 feet
114.37 sqft
Kitchen
Updated, Pantry
Dimensions 8.79 x 8.1 feet
71.2 sqft
Living Room
Broadloom, Window Floor to Ceiling
Dimensions 22.08 x 11.68 feet
257.89 sqft
Similar Properties(No results)
Mortgage Calculator
Calculate your estimated monthly mortgage payment
Price
$549,900
$
%
%
Total cost of mortgage
$0
Monthly payment
By clicking Save, we will calculate your estimated mortgage for all properties using the saved values (down payment percentage, interest rate, and amortization).
The accuracy and applicability of this calculator are not guaranteed.