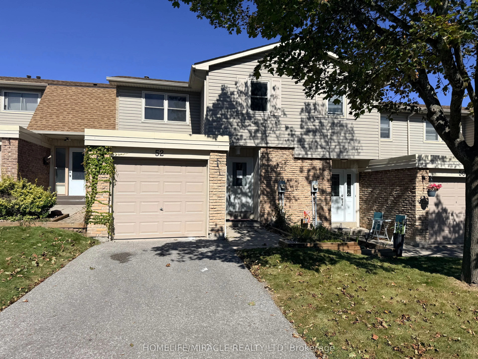
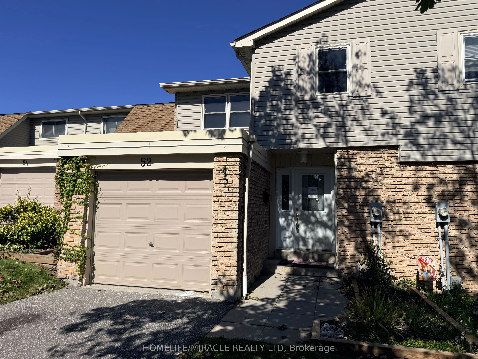
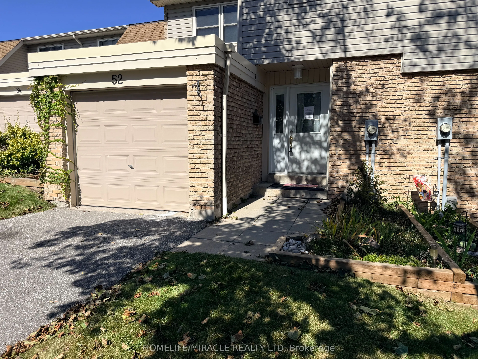
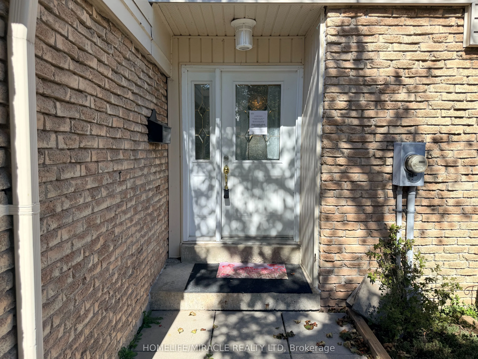
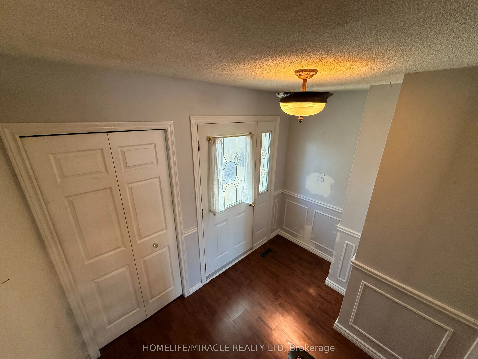
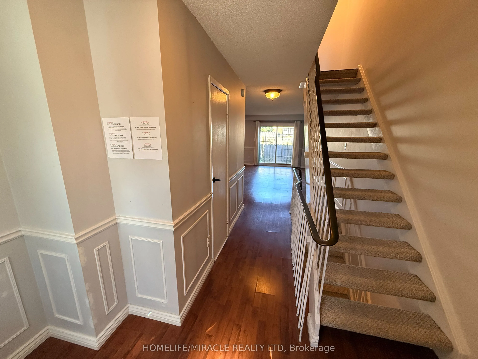
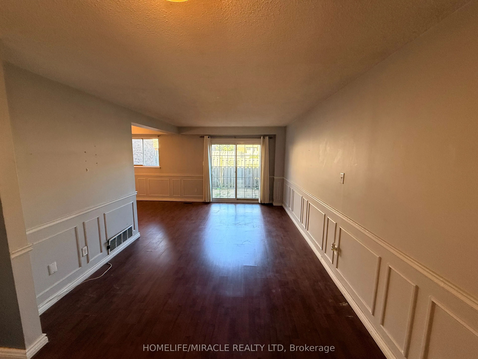
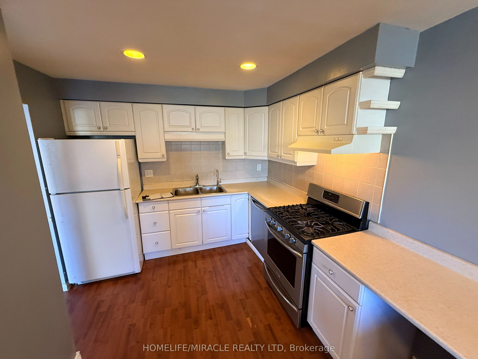
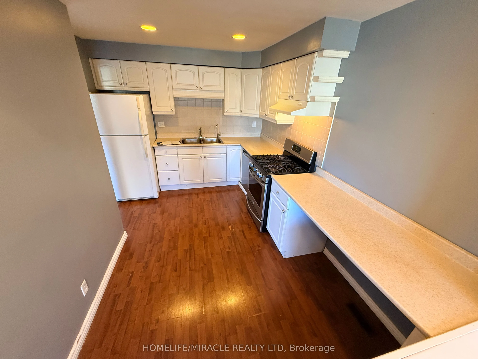
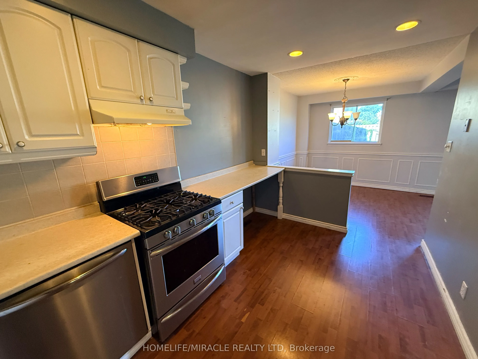
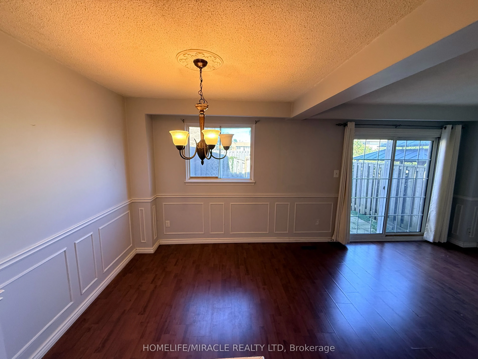
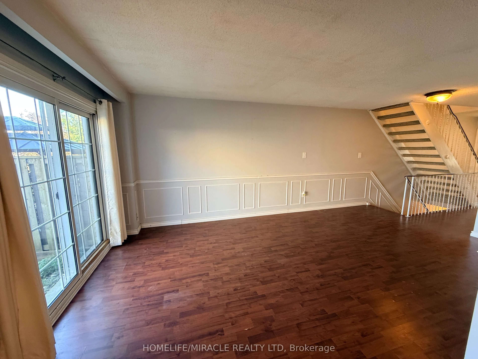
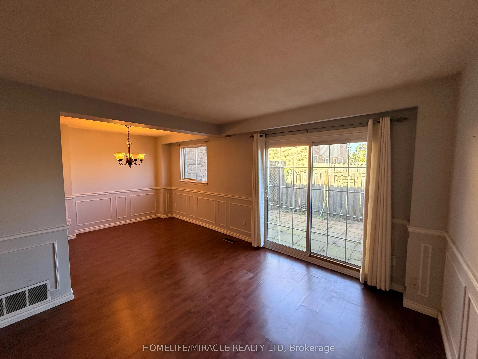
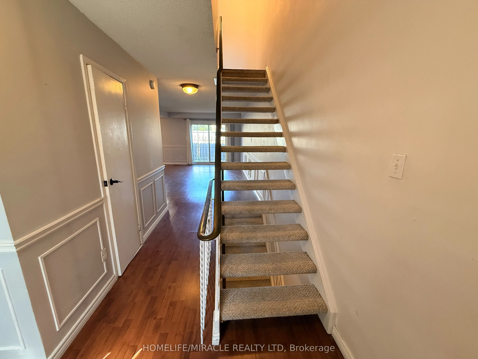
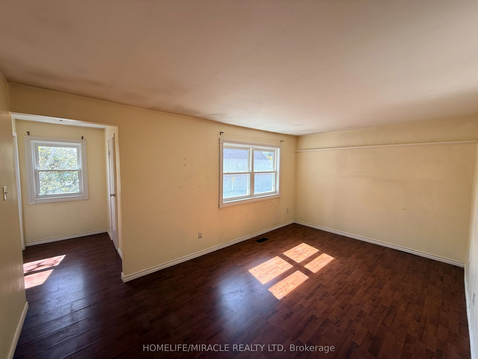
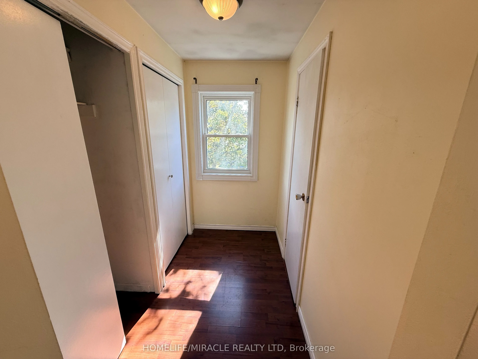
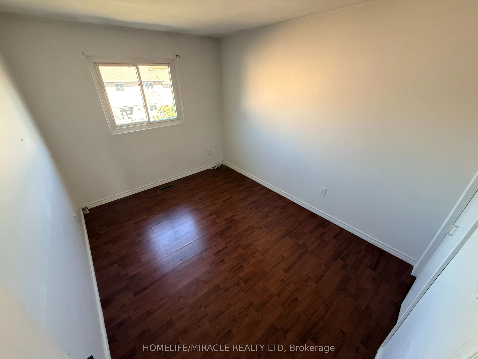
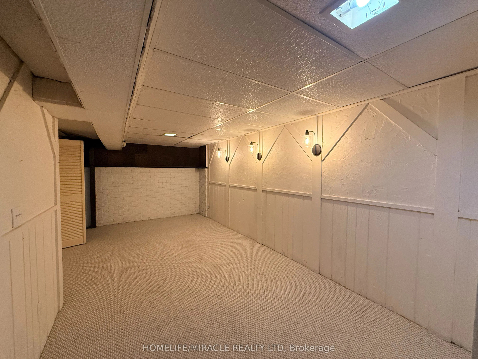
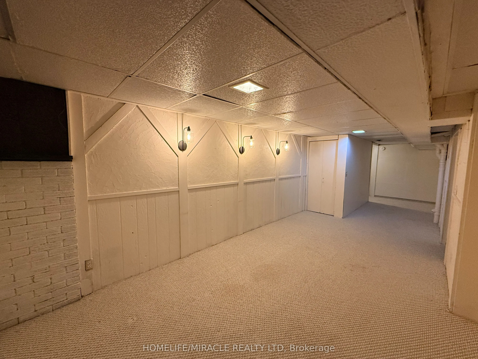
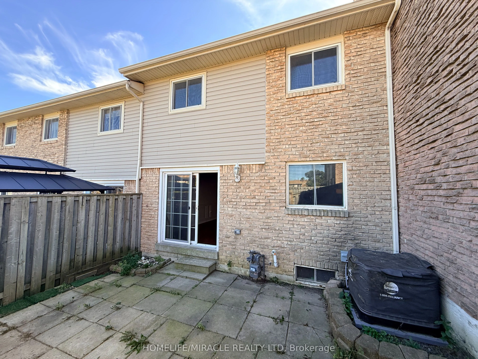
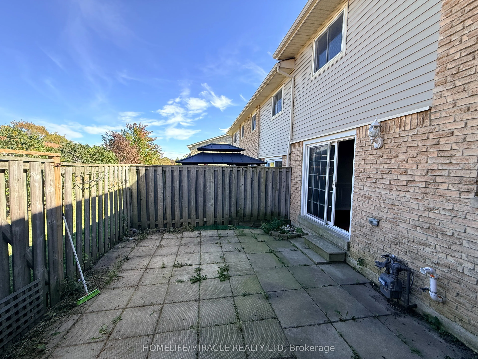
Steps to the Lake! Spacious 3-Bedroom Townhome with Finished Basement with Rec room and den. Welcome to this beautiful townhome nestled in one of Ajax's sought-after lakeside communities. Offering a functional layout, modern finishes, and excellent natural light, this move-in-ready home is ideal for... families, first-time buyers, downsizers, or investors. The bright and inviting kitchen features a convenient breakfast bar and a walkout leading directly to the private backyard-perfect for outdoor entertaining, children, or simply relaxing in your own private space. The upper level offers three comfortable bedrooms and a full bathroom. Freshly painted throughout and enhanced with vinyl flooring and updated stairs, this home is ready to enjoy with minimal work required. The finished basement provides valuable additional living space and can easily function as a family room with a second office space. The property offers added privacy, extra natural light, and a desirable sense of space. Enjoy the incredible lifestyle that comes with being just minutes from Lake Ontario, waterfront trails, parks, schools, shopping, and everyday amenities. A fantastic opportunity to own a turnkey home in a family-friendly Ajax community with the lake right at your doorstep.
Full Property Details
Interior
Bedrooms
3
Bedrooms Plus
1
Total Bedrooms
4
Washrooms
3
Square Footage
1200-1399 sqft
Basement
Partially Finished
Heating Source
Other
Heating Fuel
Forced Air
Air Conditioning
Central Air
Family Room
No
Kitchens
1
Kitchens Plus
0
Total Kitchens
1
Fireplace Features
No
Bedrooms
3
Bedrooms Plus
1
Total Bedrooms
4
Washrooms
3
Square Footage
1200-1399 sqft
Basement
Partially Finished
Heating Source
Other
Heating Fuel
Forced Air
Air Conditioning
Central Air
Family Room
No
Kitchens
1
Kitchens Plus
0
Total Kitchens
1
Fireplace Features
No
Exterior
Driveway
Private
Parking Spaces
2
Total Parking Spaces
2.00
Parking Description
Private
Garage Spaces
1
Balcony
None
Driveway
Private
Parking Spaces
2
Total Parking Spaces
2.00
Parking Description
Private
Garage Spaces
1
Balcony
None
Building Description
Style
2-Storey
Home Type
Condo
Subtype
Condo Townhouse
Property Orientation
South
Exterior Finish
Brick
Possession Date
No Data
Locker
None
Style
2-Storey
Home Type
Condo
Subtype
Condo Townhouse
Property Orientation
South
Exterior Finish
Brick
Possession Date
No Data
Locker
None
Community
Community
South West
Community
South West
Taxes & Fees
Taxes
$3,433 /yr
Tax Year
2025
Occupancy
Vacant
Maintenance Fee
$433.82/mo
Common Elements
Included
Parking
Included
Taxes
$3,433 /yr
Tax Year
2025
Occupancy
Vacant
Maintenance Fee
$433.82/mo
Common Elements
Included
Parking
Included
Other
Pets
Yes-with Restrictions
Pets
Yes-with Restrictions
Room Types
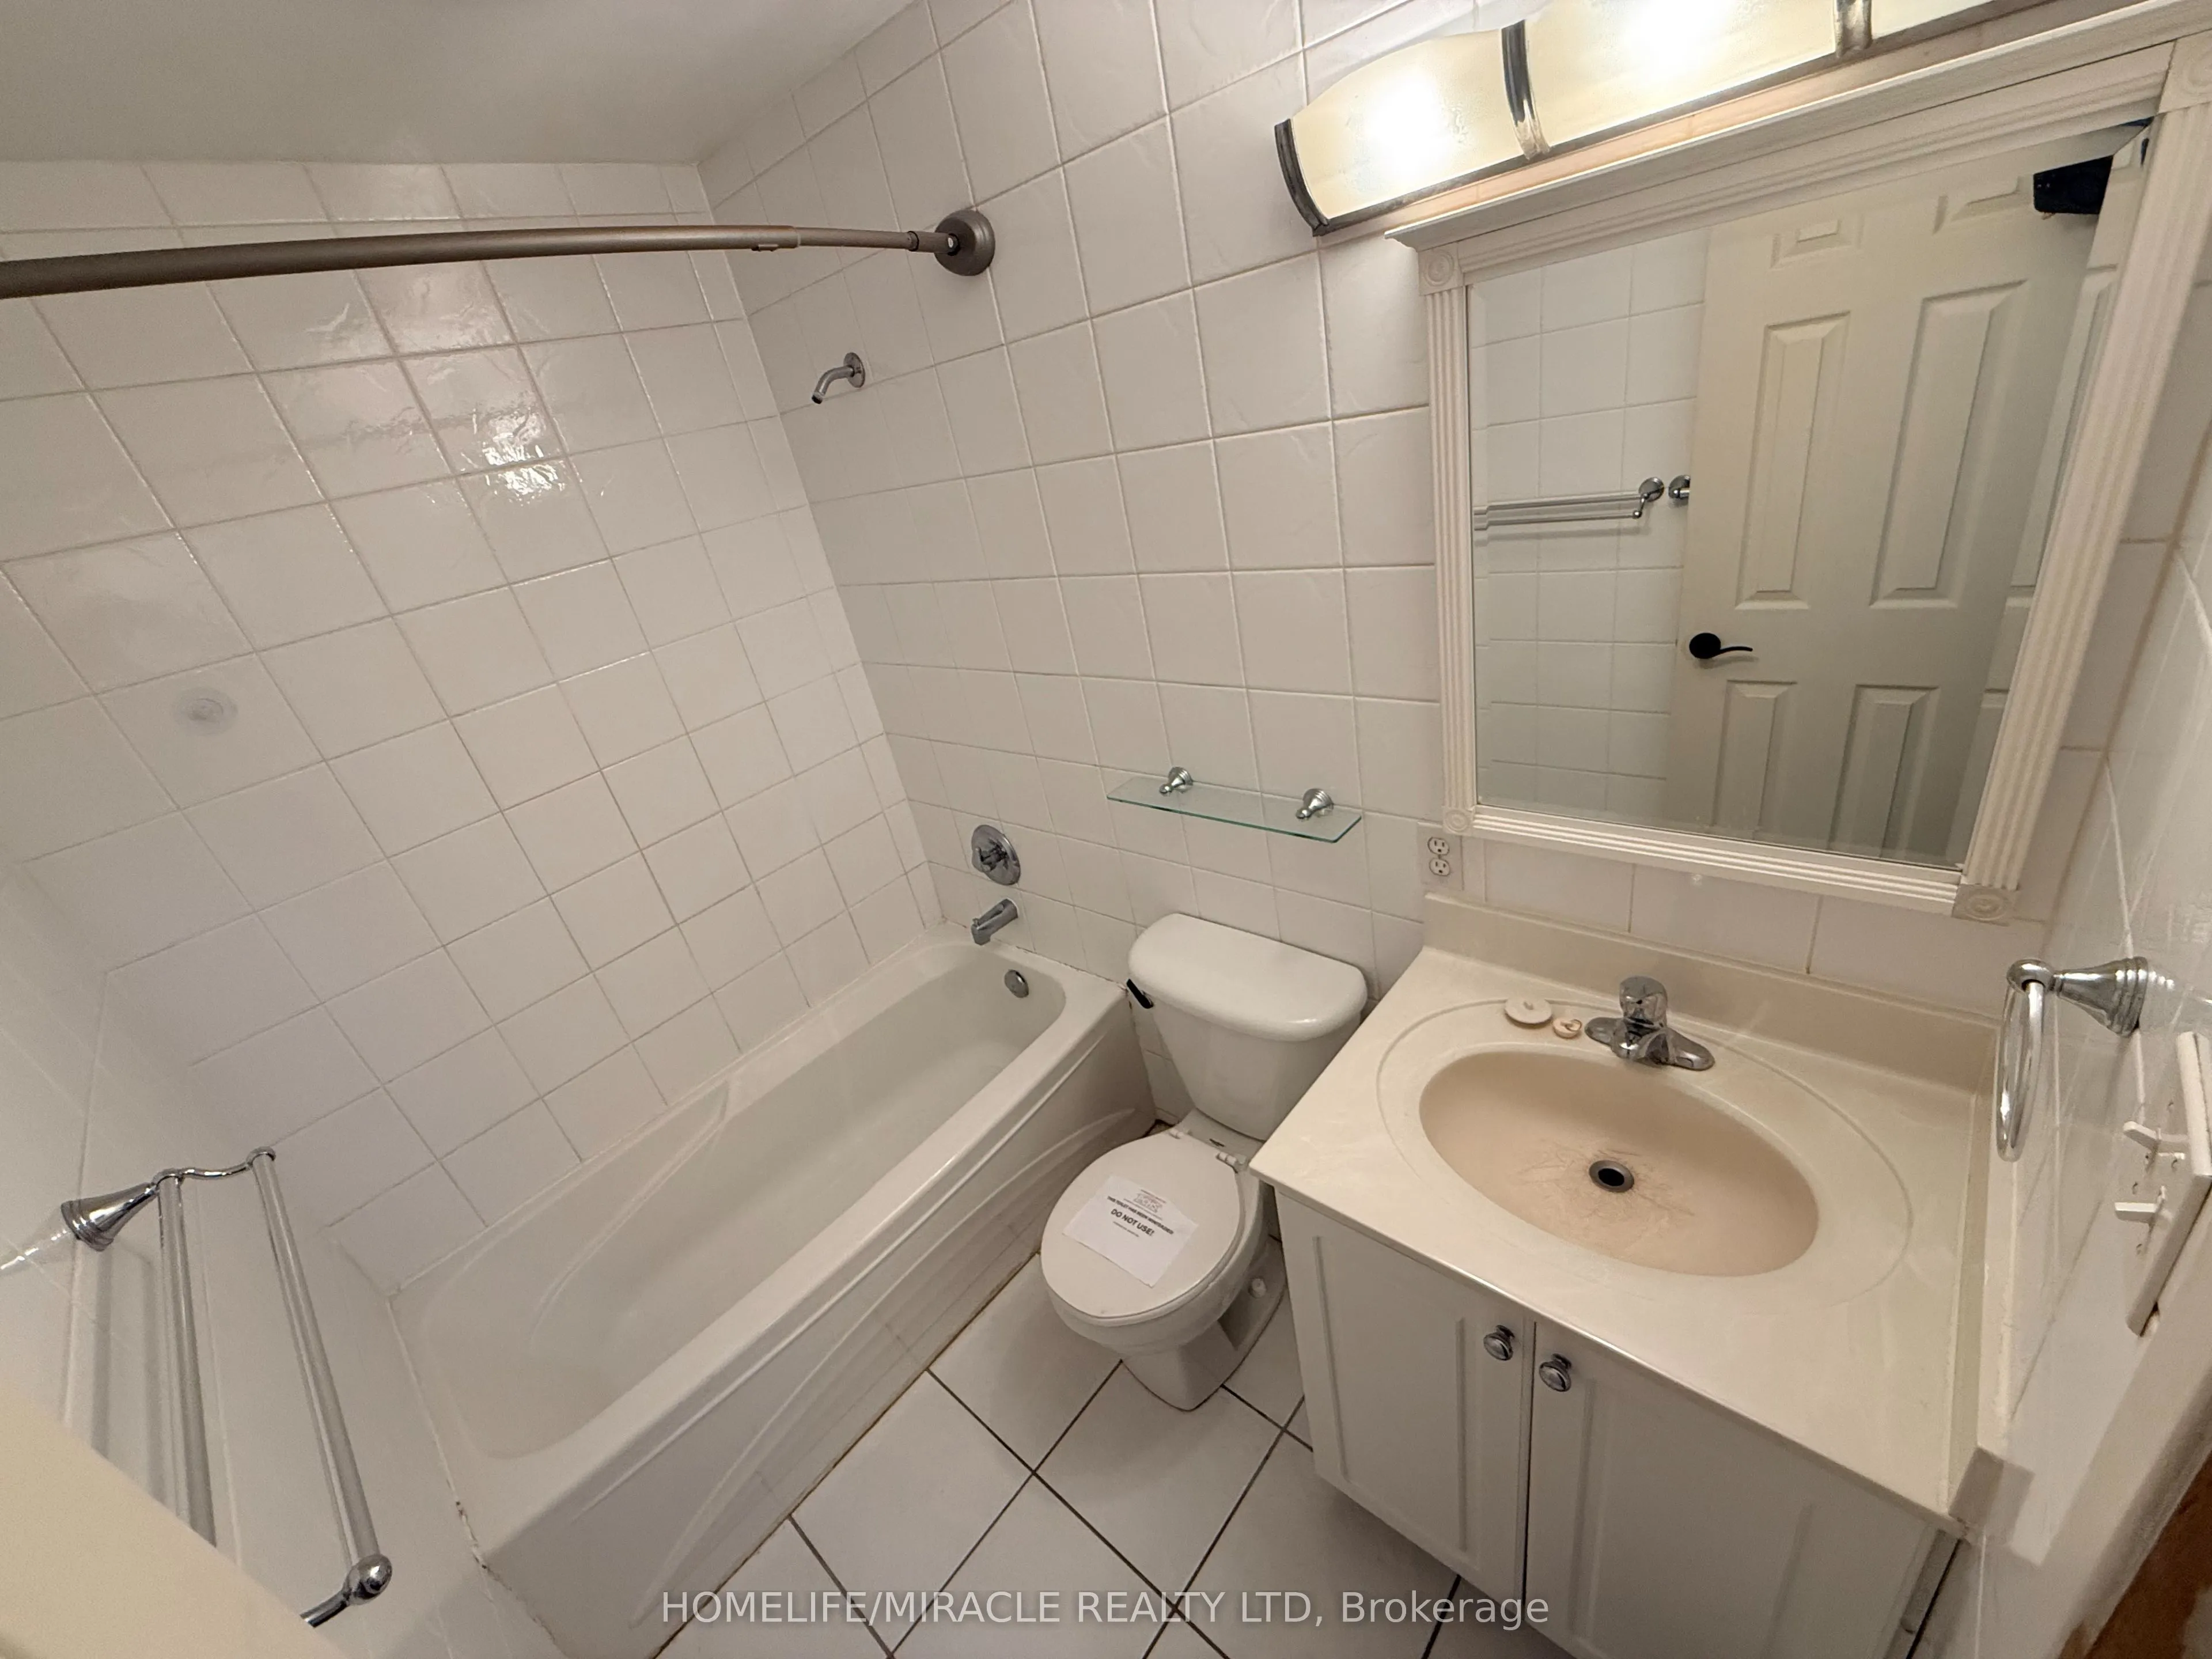
Bathroom
Tile Floor, 3 Pc Bath
Dimensions 7.28 x 4.92 feet
35.82 sqft
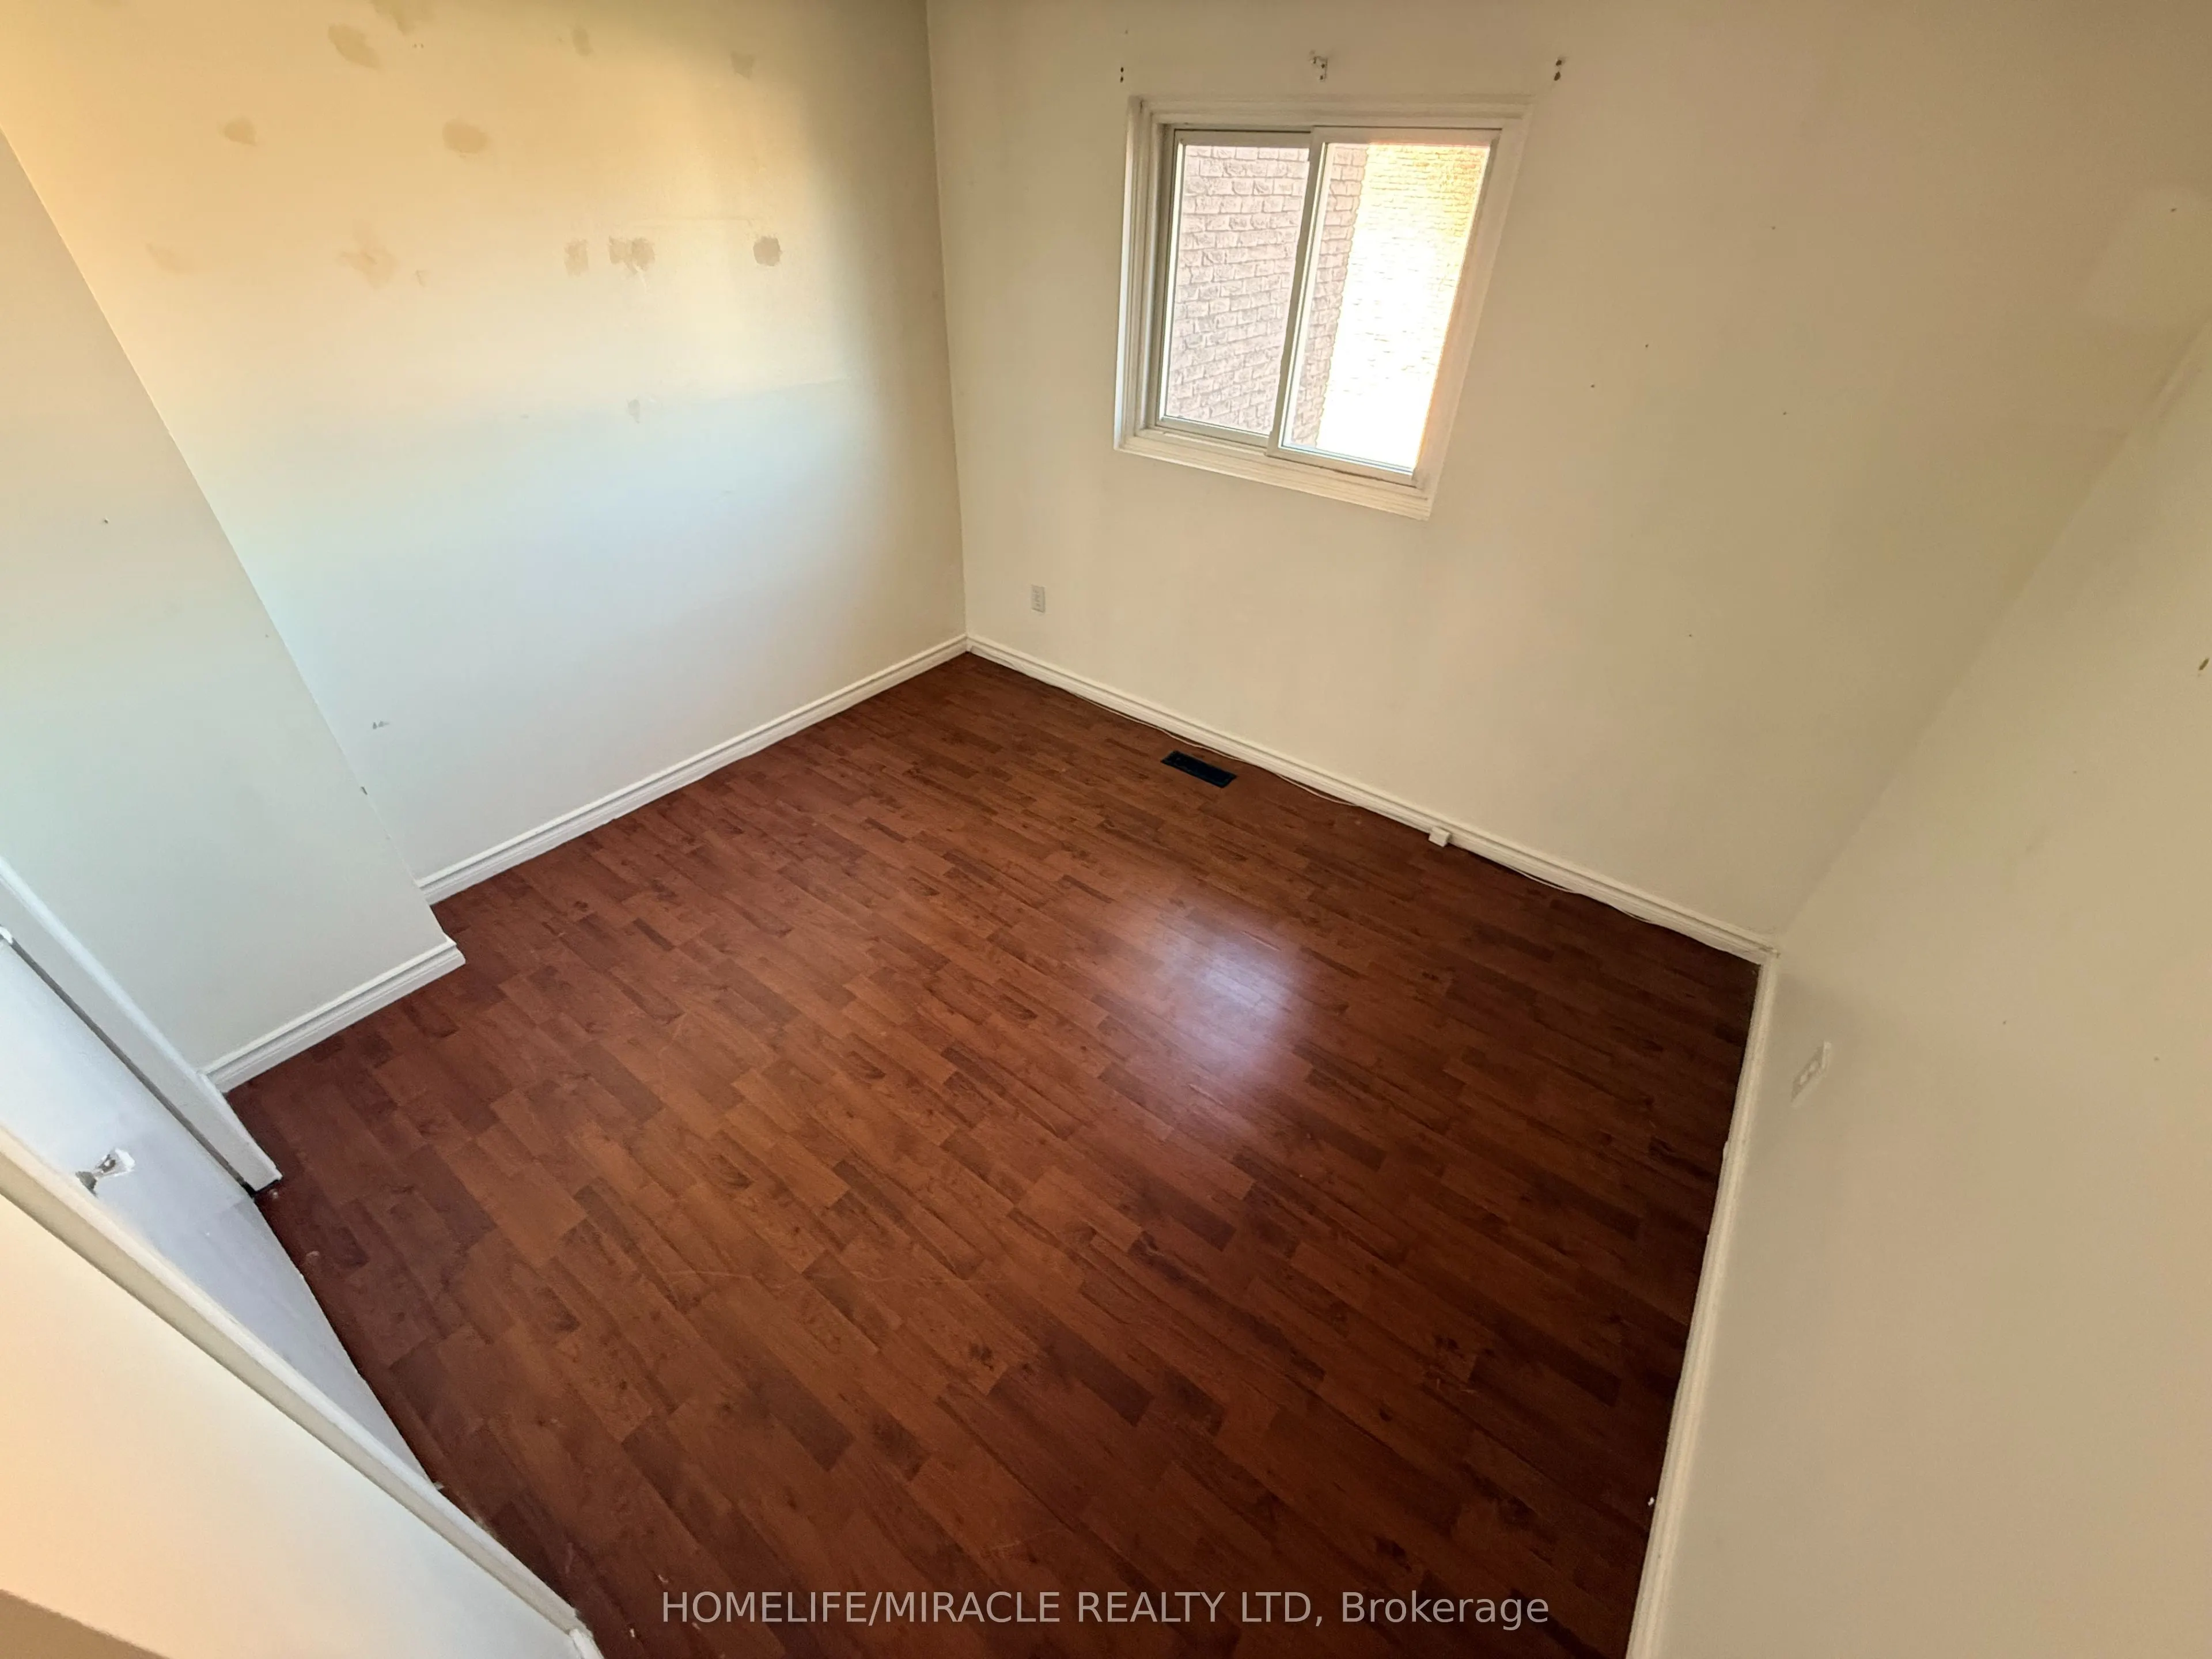
Bedroom 2
Laminate
Dimensions 10.83 x 9.61 feet
104.08 sqft
Bedroom 3
Laminate
Dimensions 11.55 x 8.69 feet
100.37 sqft
Den
Broadloom
Dimensions 10.01 x 8.66 feet
86.69 sqft
Dining Room
Laminate
Dimensions 9.25 x 9.06 feet
83.8 sqft
Foyer
Laminate
Dimensions 4.72 x 9.65 feet
45.55 sqft
Kitchen
Laminate, Breakfast Bar
Dimensions 13.22 x 8.33 feet
110.12 sqft
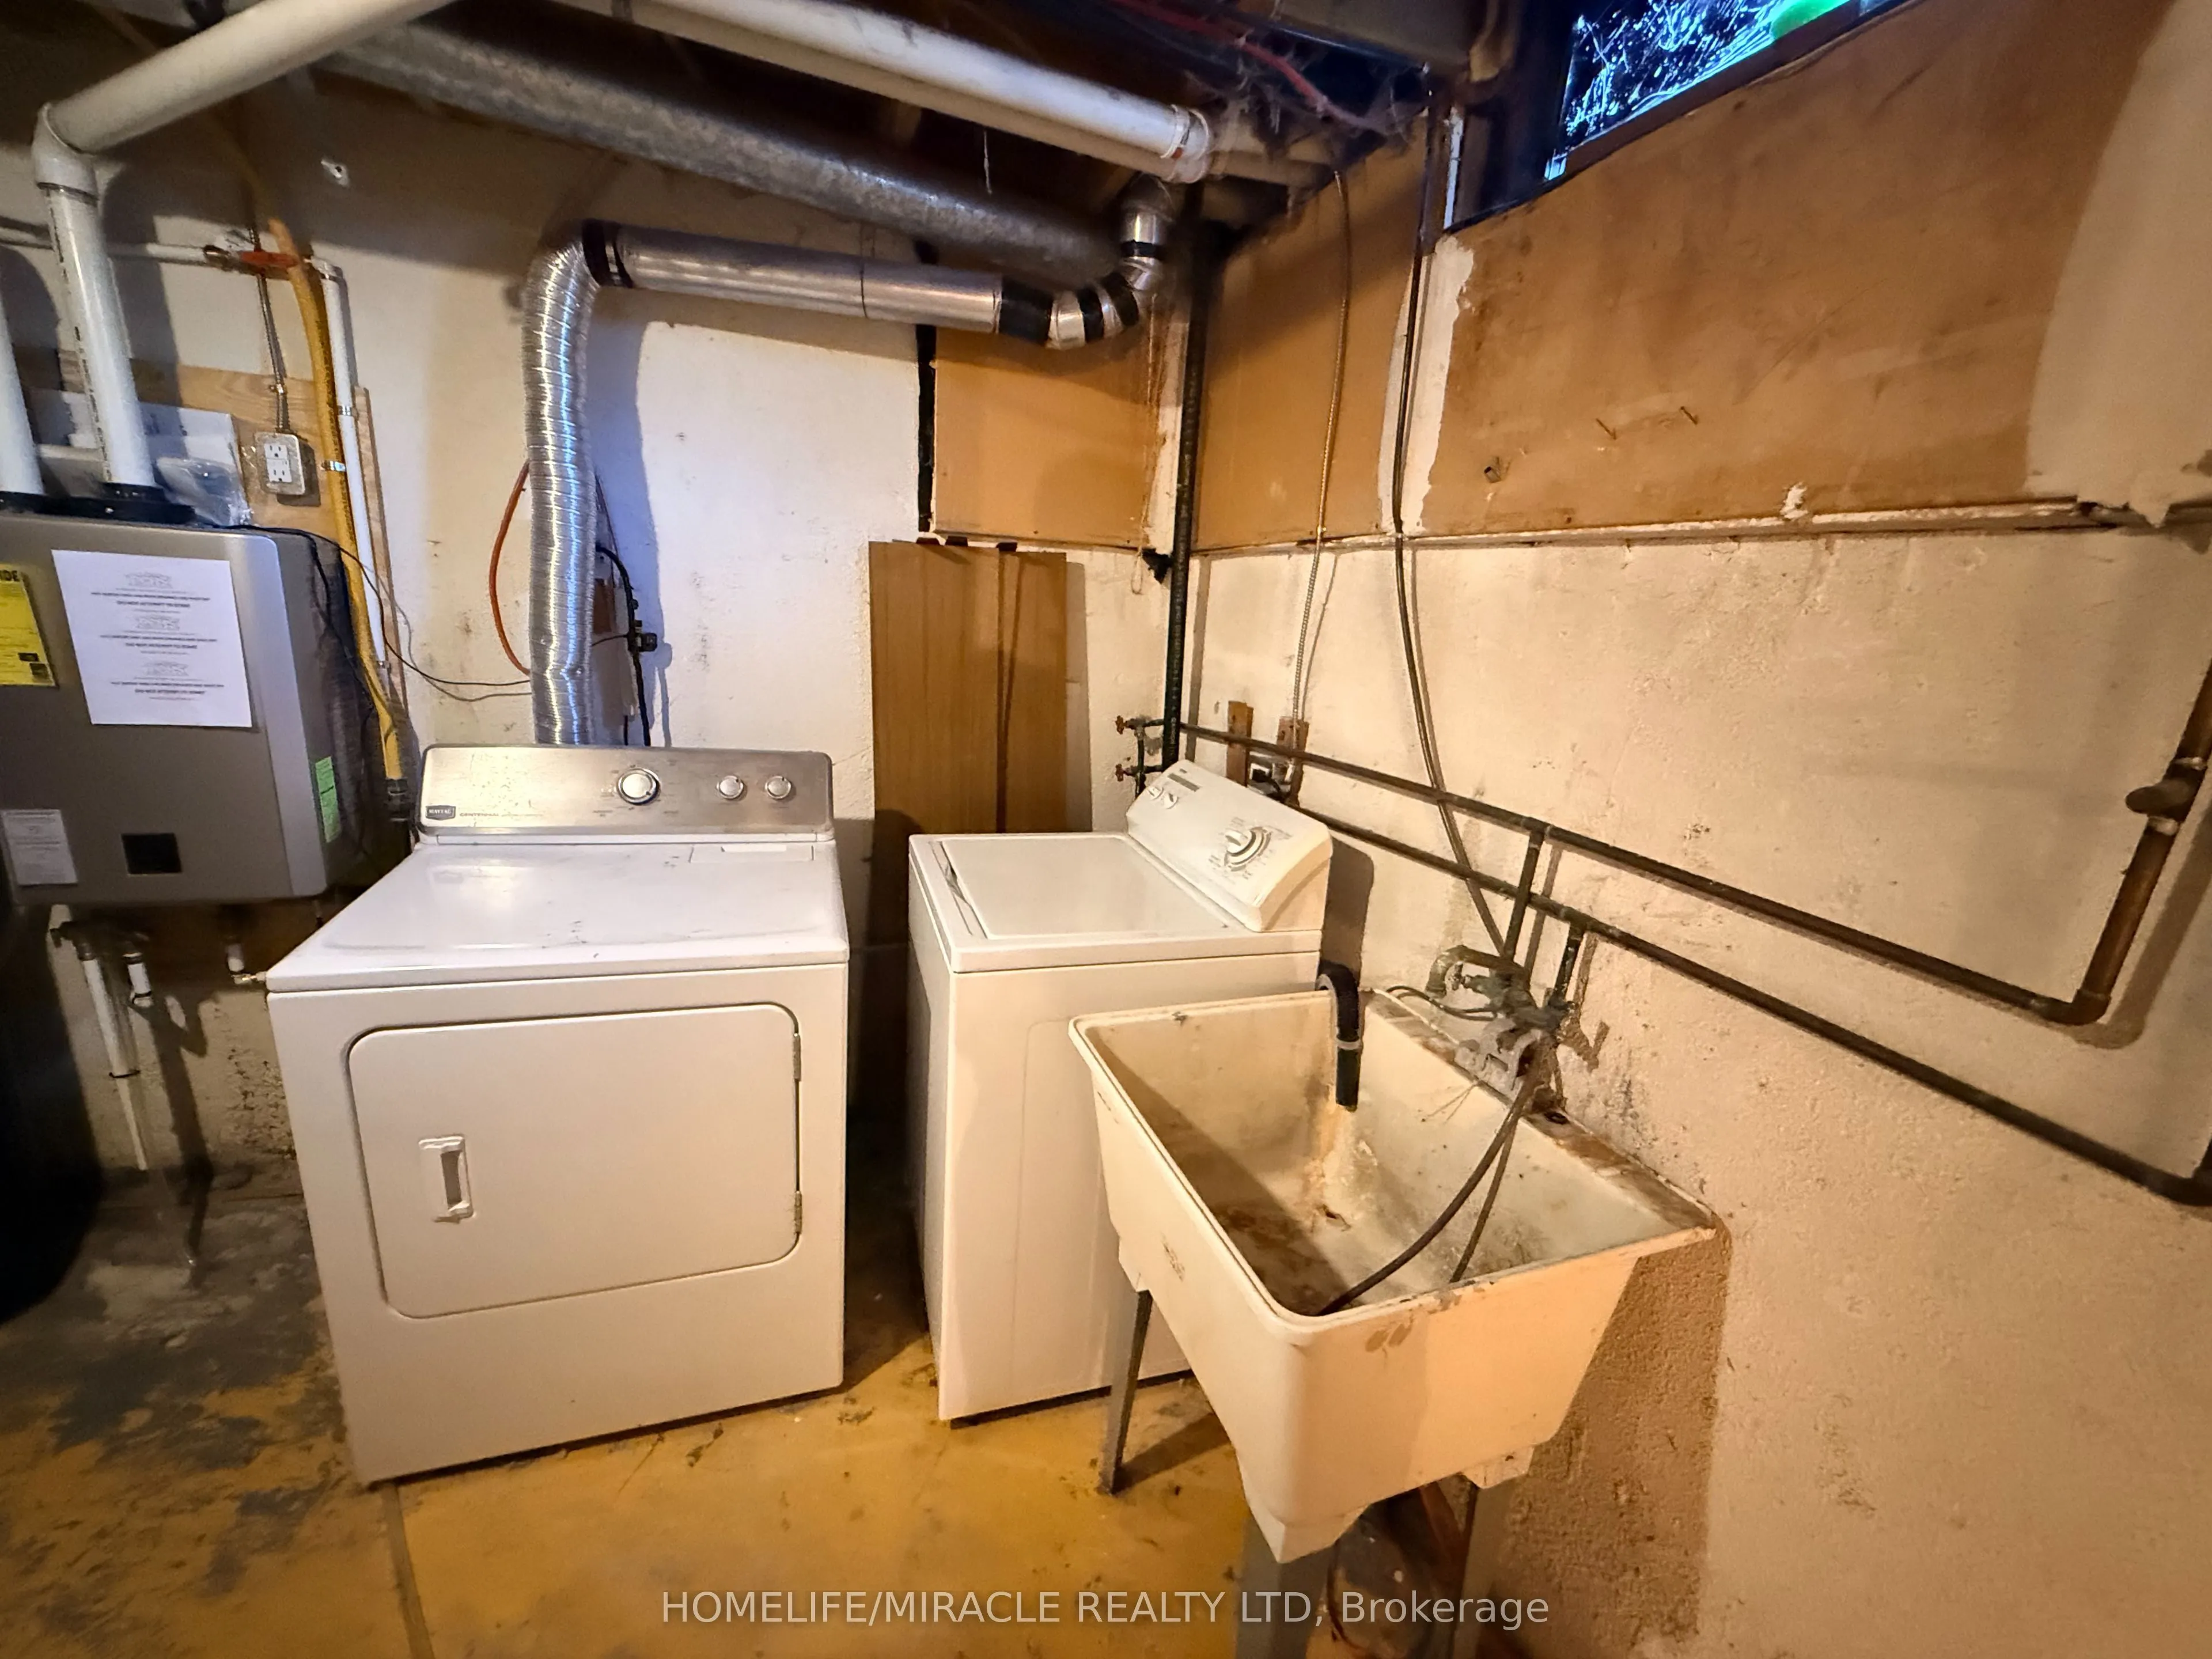
Laundry
Concrete Floor
Dimensions 6.73 x 6.14 feet
41.32 sqft
Living Room
Laminate, W/O To Yard
Dimensions 19.46 x 10.83 feet
210.75 sqft
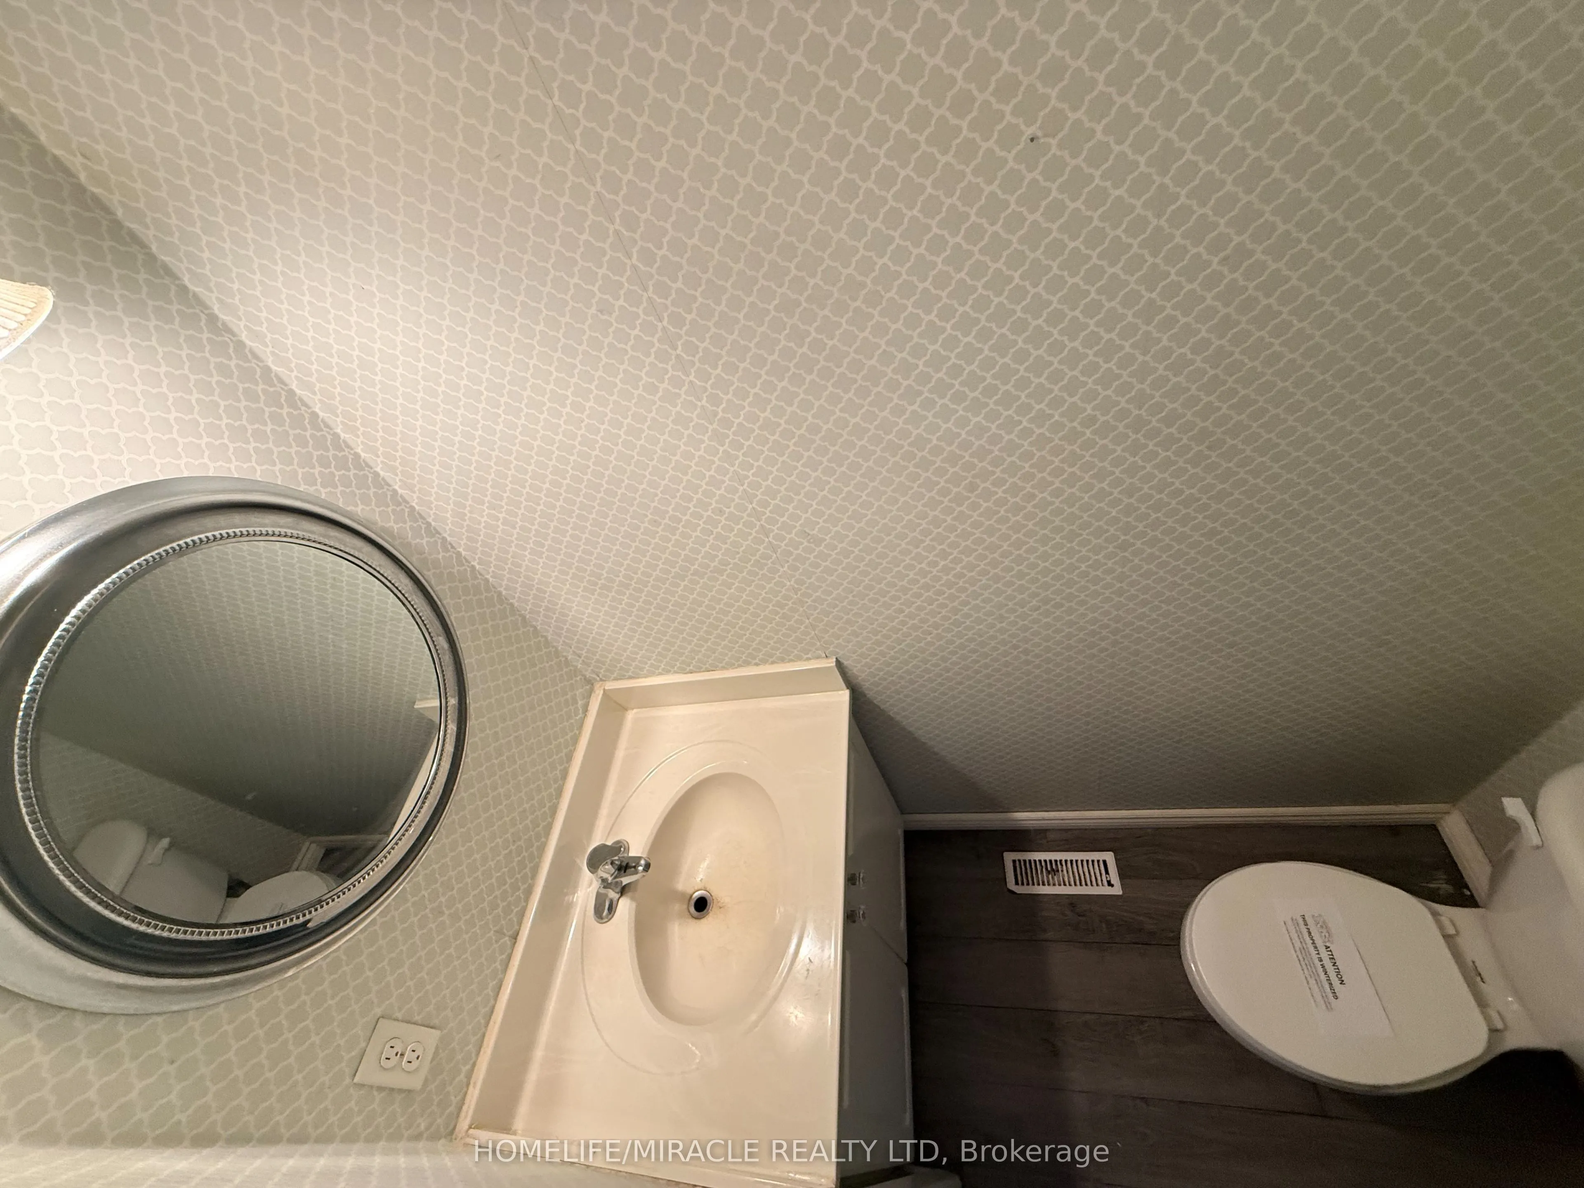
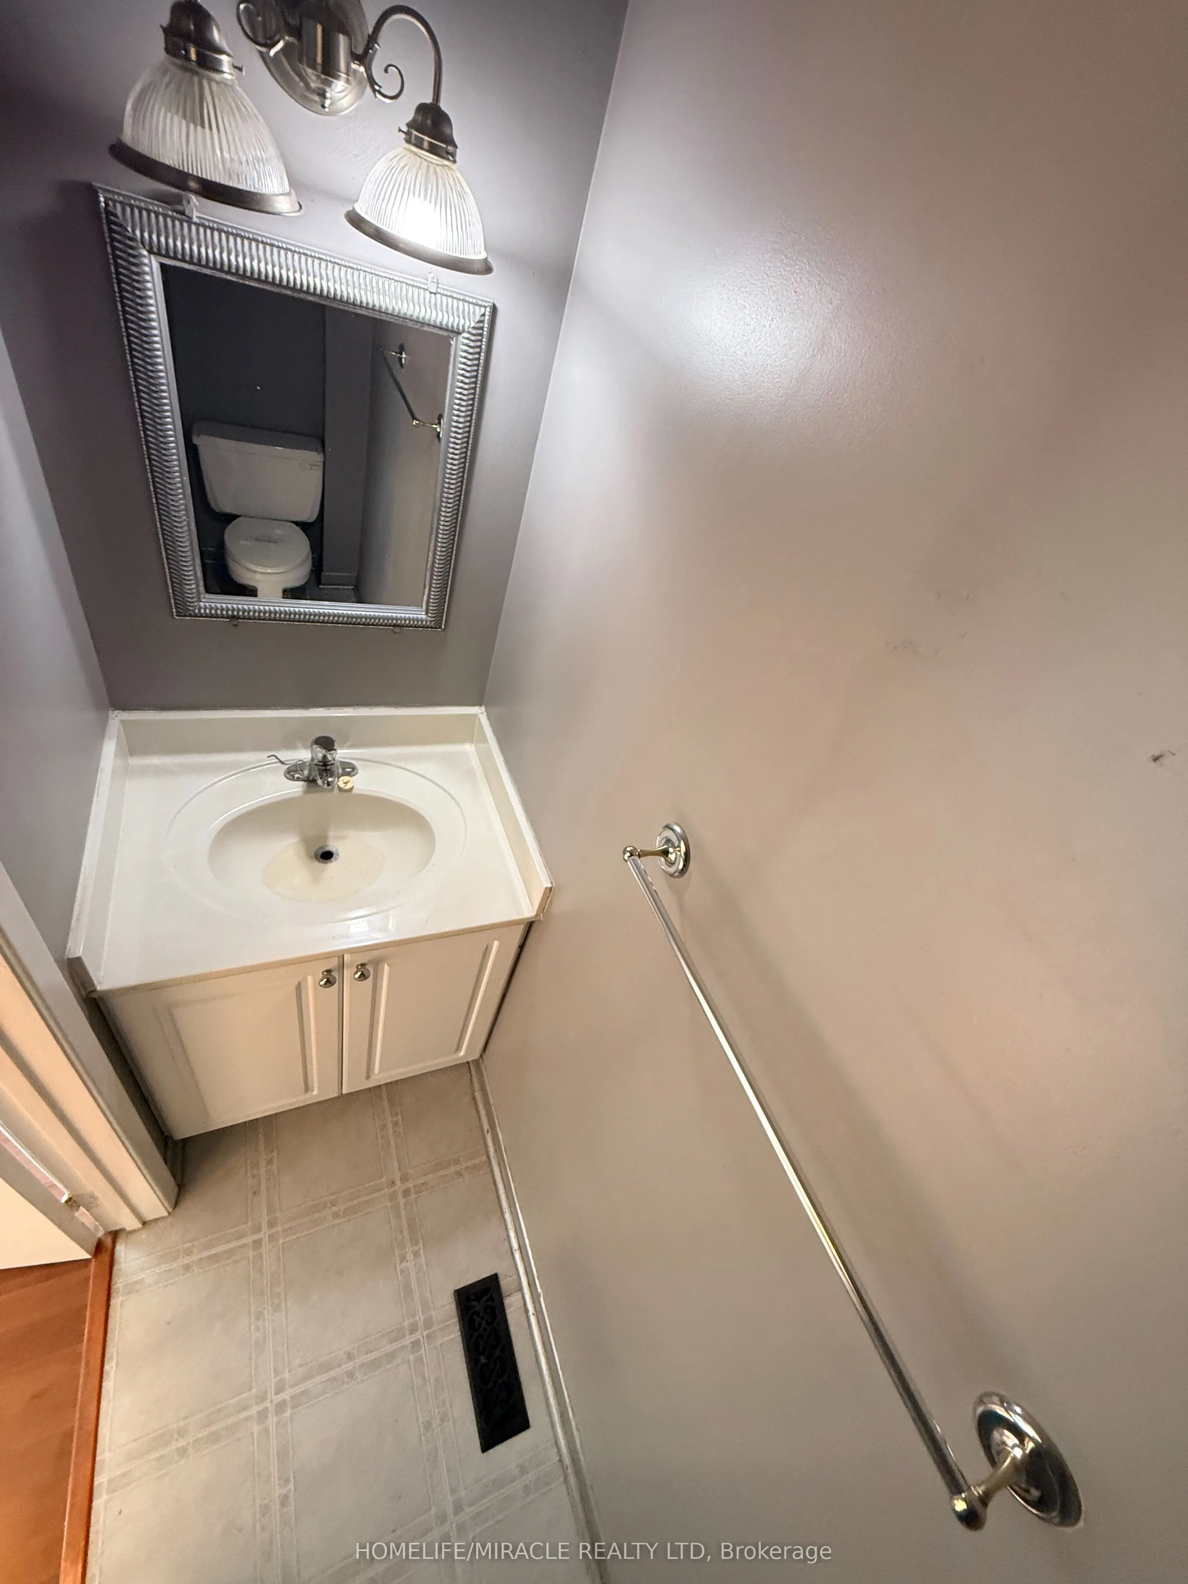
Powder Room
Laminate, 2 Pc Bath
Dimensions 2.62 x 6.1 feet
15.98 sqft
Primary Bedroom
Laminate, 2 Pc Bath
Dimensions 16.47 x 10.04 feet
165.36 sqft
Recreation
Laminate
Dimensions 18.73 x 10.96 feet
205.28 sqft
Similar Properties(No results)
Mortgage Calculator
Calculate your estimated monthly mortgage payment
Price
$539,000
$
%
%
Total cost of mortgage
$0
Monthly payment
By clicking Save, we will calculate your estimated mortgage for all properties using the saved values (down payment percentage, interest rate, and amortization).
The accuracy and applicability of this calculator are not guaranteed.