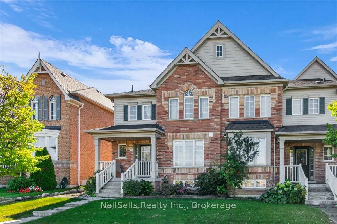
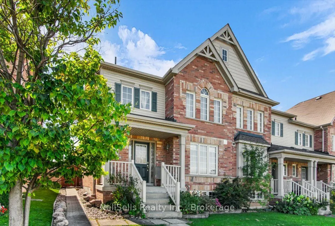
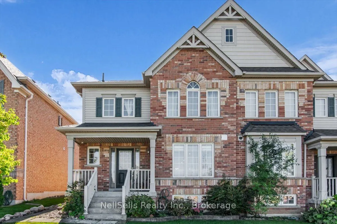
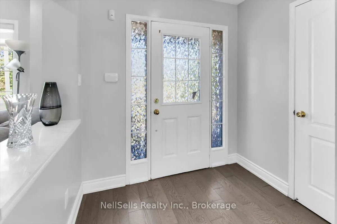
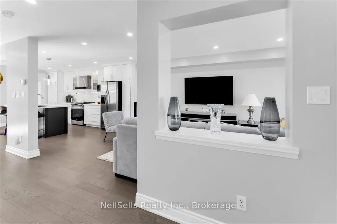
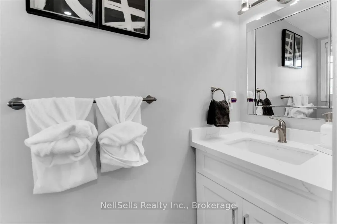
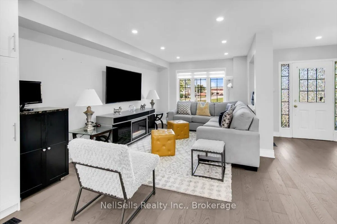
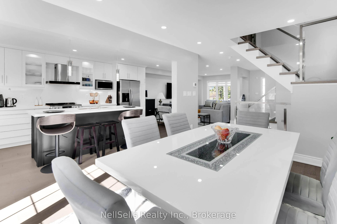
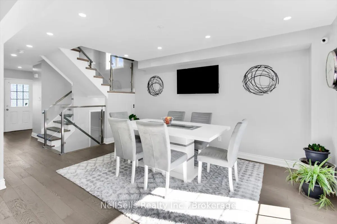
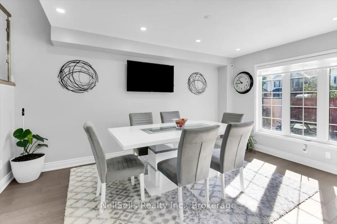
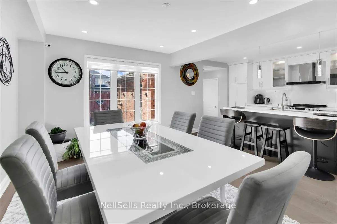
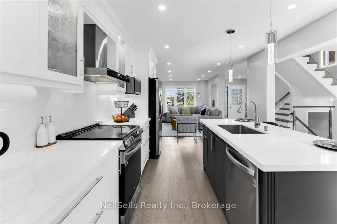
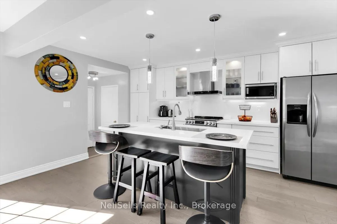
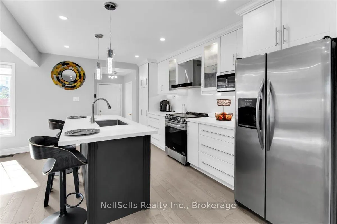
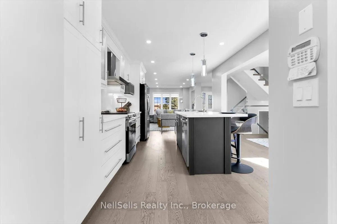
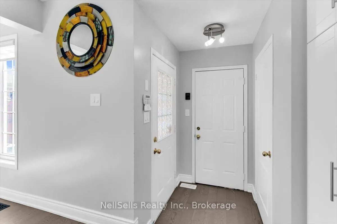
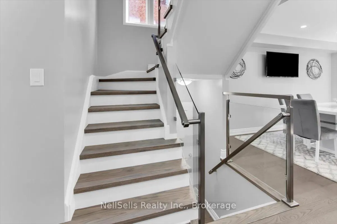
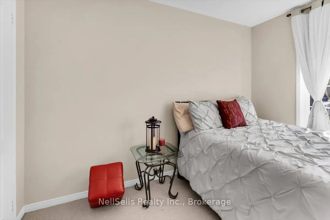
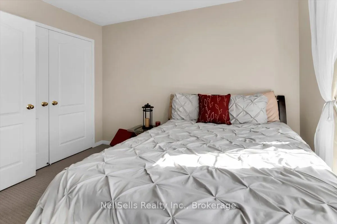
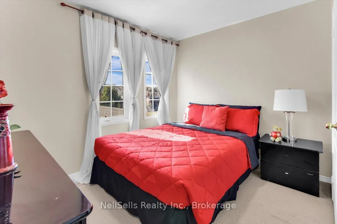
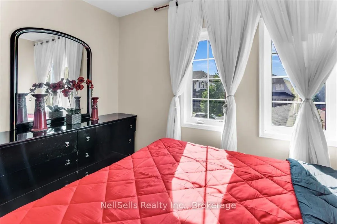
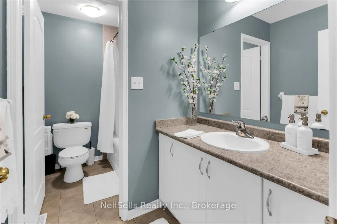
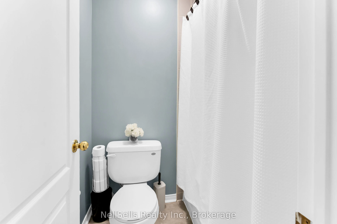
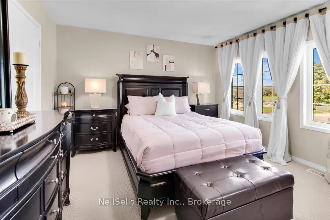
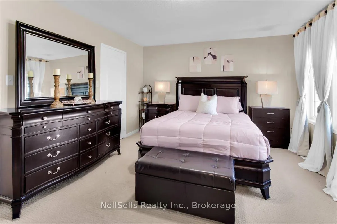
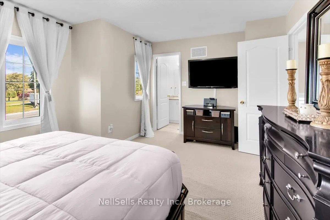
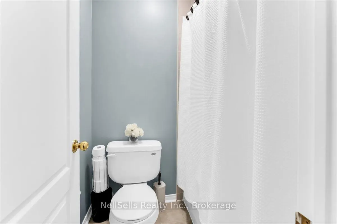
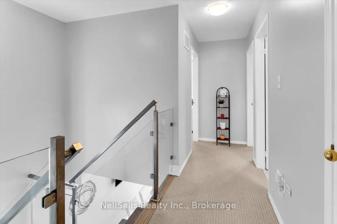
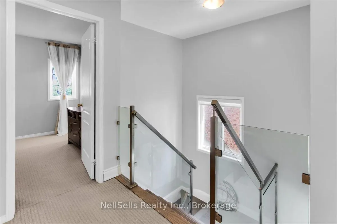
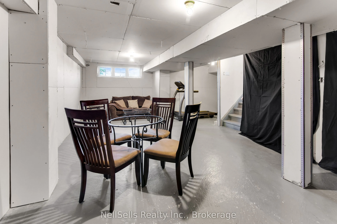
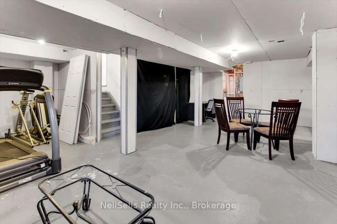
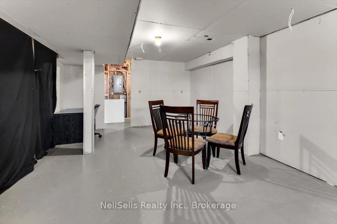
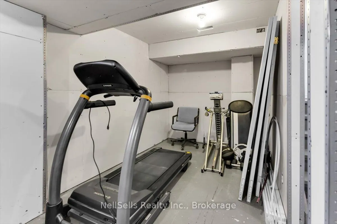
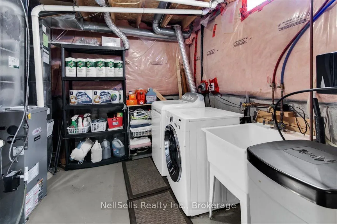
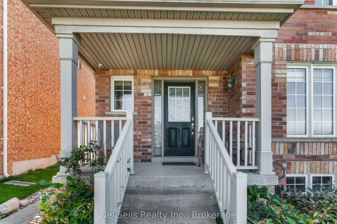
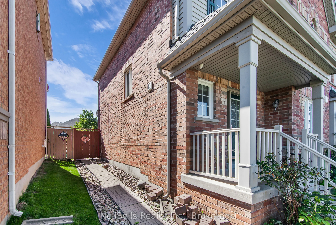
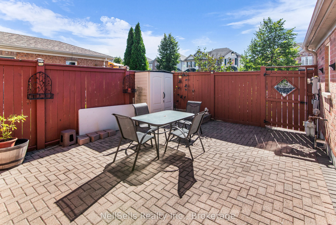
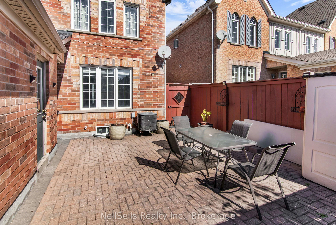
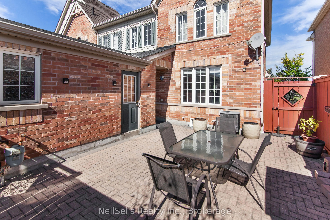
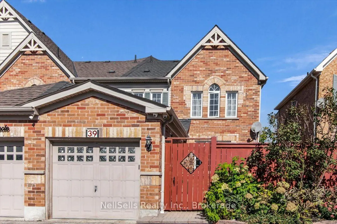
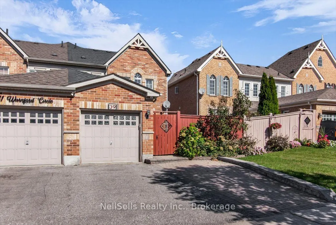
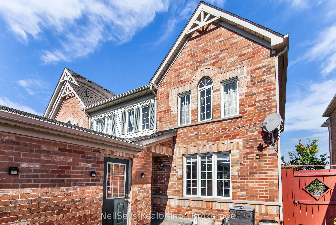
Welcome to this exceptional end-unit townhouse, offering easy access to the courtyard with interlocking pavers and the privacy only an end-unit lot can provide. The highlight of this property is the fully transformed, completely open-concept main floor. All major dividing walls have been removed to... create a seamless, continuous flow from the front door through to the living, dining, and kitchen areas. The renovated kitchen acts as the true heart of the main floor, featuring sleek finishes, a large central island perfect for casual dining, and upgraded appliances. Upstairs, the house continues to impress with comfortable bedrooms, including a master bedroom with an ensuite and walk-in closet. The partially finished basement awaits your designer touch. Defined spaces are already constructed for a bathroom, kitchen, and family area.
Full Property Details
Interior
Bedrooms
3
Total Bedrooms
3
Washrooms
3
Square Footage
1500-2000 sqft
Basement
Development Potential,Partially Finished
Heating Source
Gas
Heating Fuel
Forced Air
Air Conditioning
Central Air
Family Room
Yes
Kitchens
1
Total Kitchens
1
Fireplace Features
No
Bedrooms
3
Total Bedrooms
3
Washrooms
3
Square Footage
1500-2000 sqft
Basement
Development Potential,Partially Finished
Heating Source
Gas
Heating Fuel
Forced Air
Air Conditioning
Central Air
Family Room
Yes
Kitchens
1
Total Kitchens
1
Fireplace Features
No
Exterior
Depth
98.43
Front
27.76
Driveway
Front Yard Parking,Inside Entry
Lot Size
28 x 98.43 ft
Pool
None
Parking Spaces
3
Total Parking Spaces
3.00
Parking Description
Attached
Garage Spaces
1
Zoning
Residential
Depth
98.43
Front
27.76
Driveway
Front Yard Parking,Inside Entry
Lot Size
28 x 98.43 ft
Pool
None
Parking Spaces
3
Total Parking Spaces
3.00
Parking Description
Attached
Garage Spaces
1
Zoning
Residential
Building Description
Style
2-Storey
Home Type
Townhome
Subtype
Att/Row/Townhouse
Year Built
16-30
Property Orientation
South
Exterior Finish
Brick
Sewers
Sewers
Water Supply
Municipal
Possession Date
No Data
Style
2-Storey
Home Type
Townhome
Subtype
Att/Row/Townhouse
Year Built
16-30
Property Orientation
South
Exterior Finish
Brick
Sewers
Sewers
Water Supply
Municipal
Possession Date
No Data
Community
Community
Northeast Ajax
Community
Northeast Ajax
Taxes & Fees
Taxes
$5,718 /yr
Tax Year
2026
Occupancy
Owner
Taxes
$5,718 /yr
Tax Year
2026
Occupancy
Owner
Room Types
Bedroom
4 Pc Ensuite, Walk-In Closet(s)
Dimensions 16.01 x 9.84 feet
157.54 sqft
Bedroom 2
-
Dimensions 10.33 x 8.66 feet
89.46 sqft
Bedroom 3
-
Dimensions 10.66 x 10.99 feet
117.15 sqft
Dining Room
-
Dimensions 15.49 x 10.4 feet
161.1 sqft
Family Room
-
Dimensions 17.09 x 10.4 feet
177.74 sqft
Kitchen
B/I Dishwasher, Centre Island, Access To Garage
Dimensions 15.09 x 10.4 feet
156.94 sqft
Similar Properties(No results)
Mortgage Calculator
Calculate your estimated monthly mortgage payment
Price
$799,999
$
%
%
Total cost of mortgage
$0
Monthly payment
By clicking Save, we will calculate your estimated mortgage for all properties using the saved values (down payment percentage, interest rate, and amortization).
The accuracy and applicability of this calculator are not guaranteed.