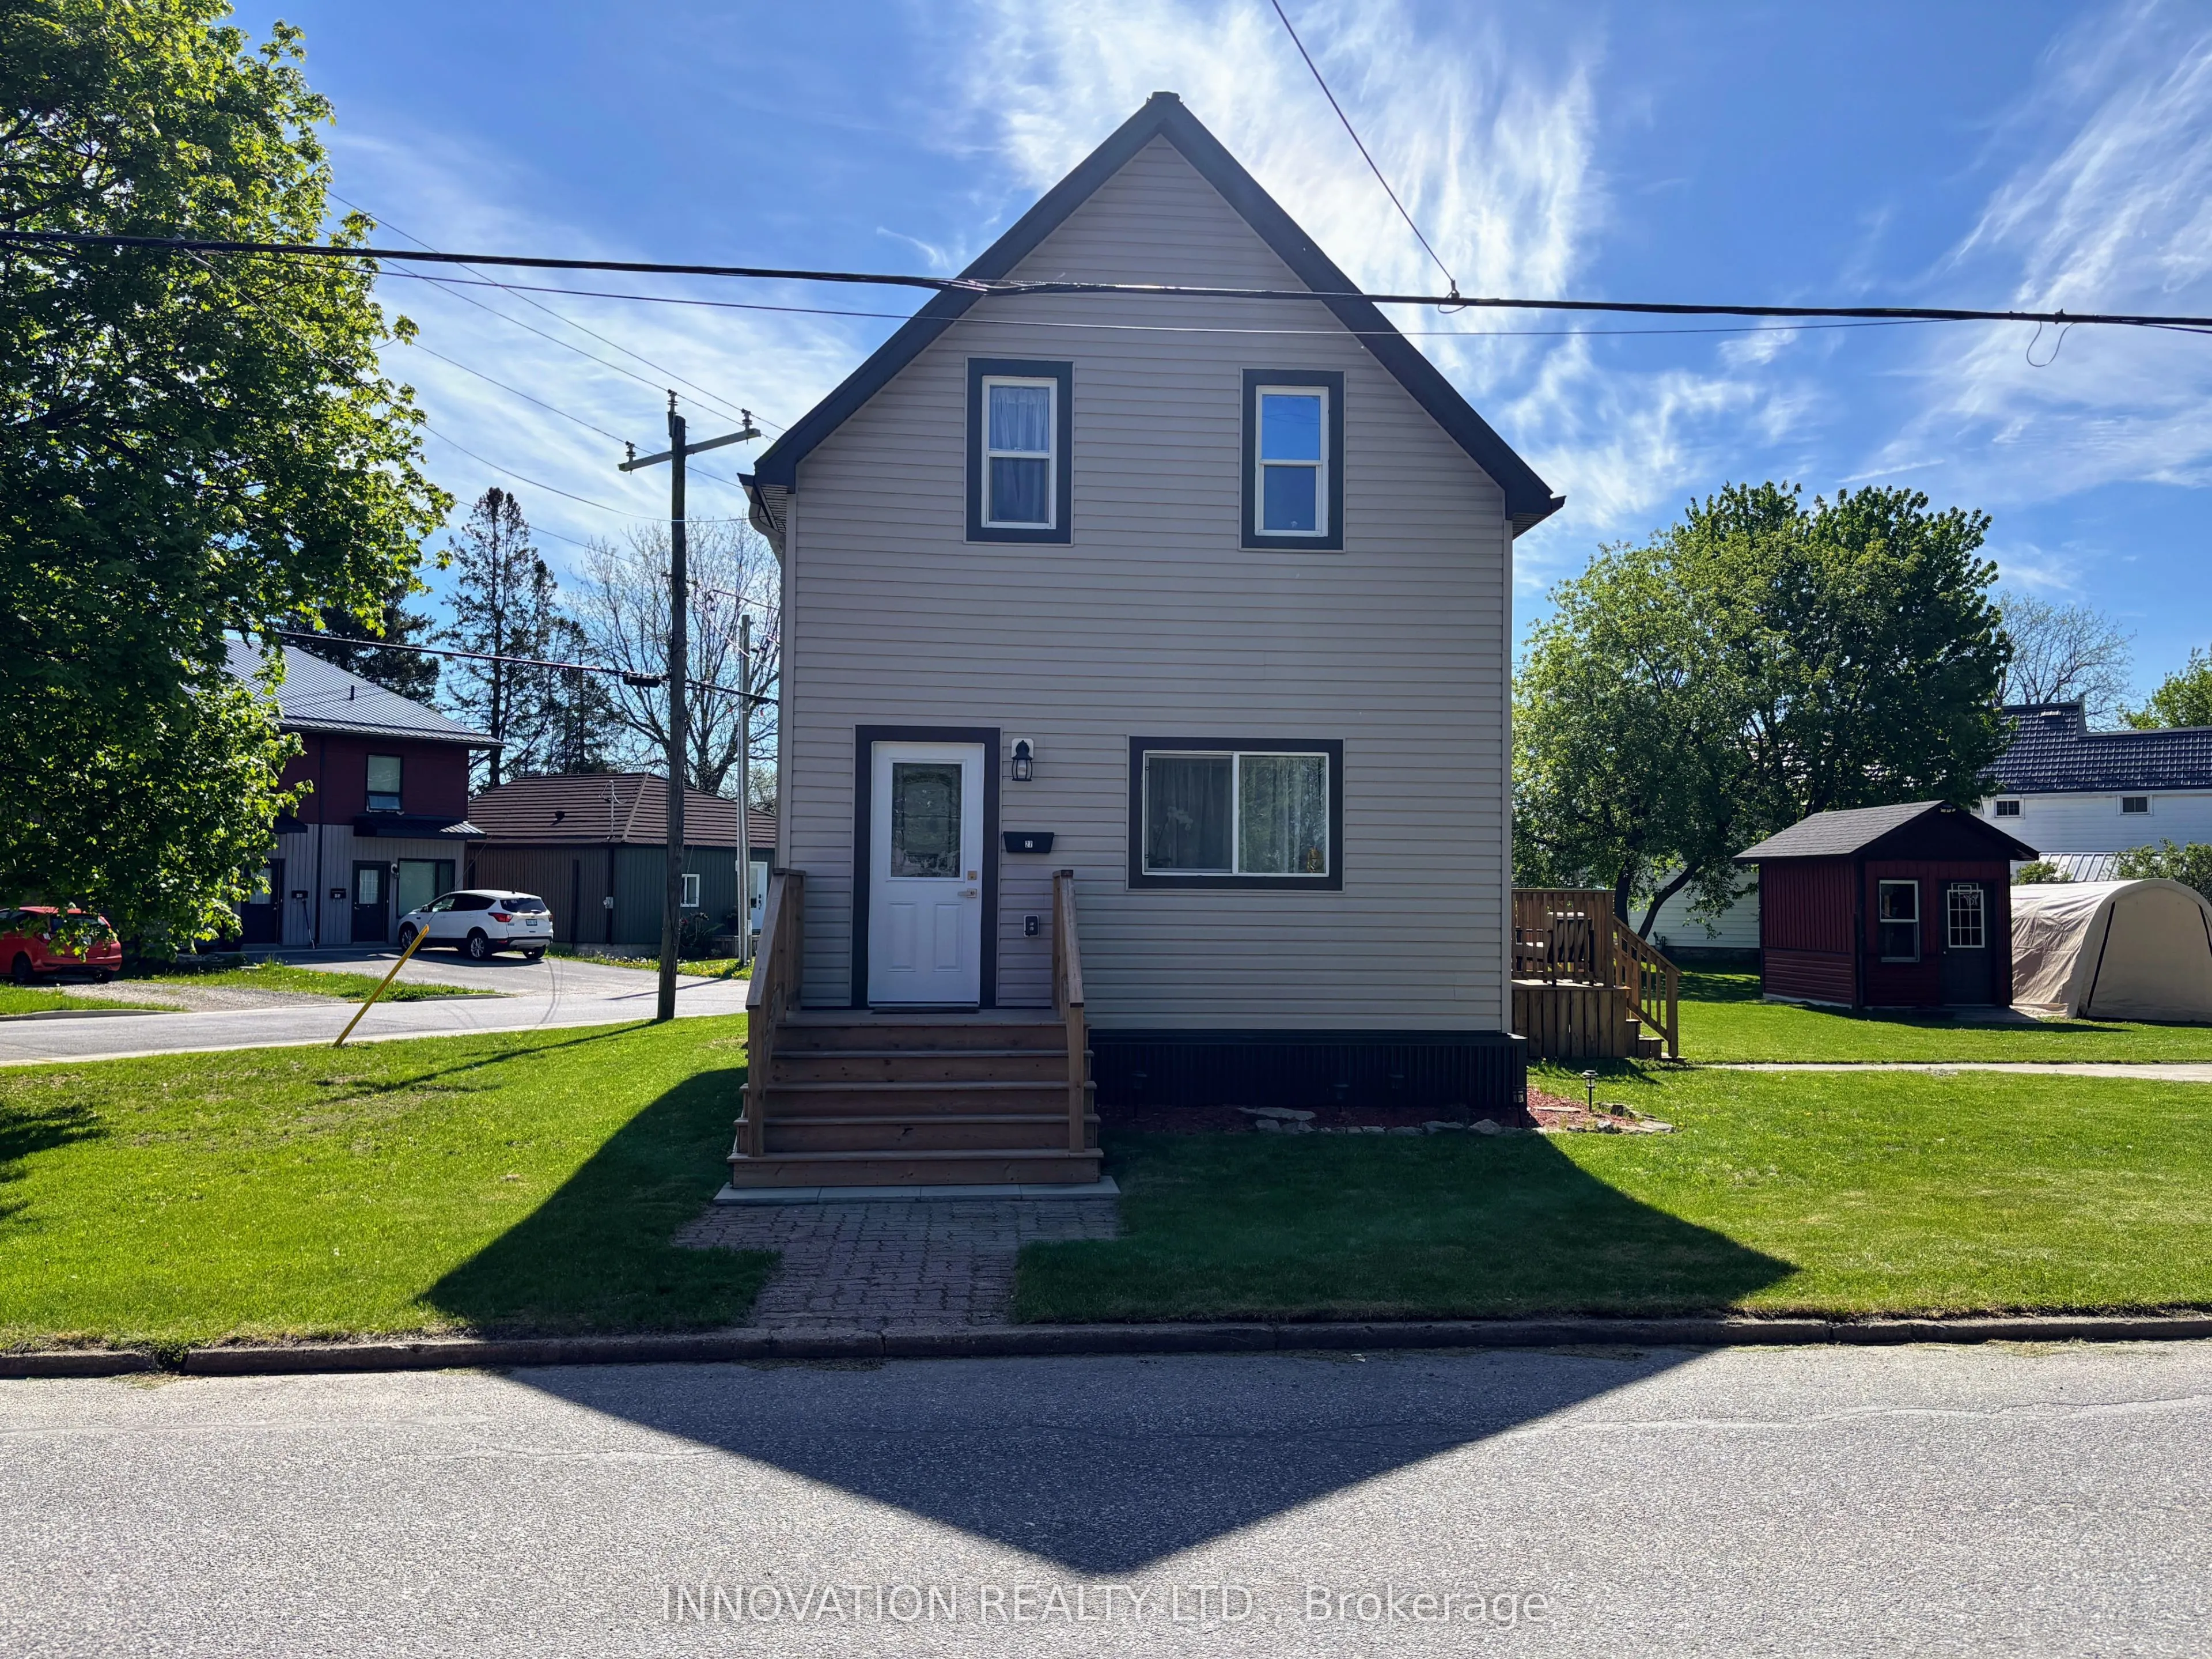
Sign In or Create a Free Account to see full details of this property
Key Facts
Key facts for 27 Anne Street
Property Type
House, 1 1/2 Storey
Parking
None 0 garage, 2 parking
MLS #
X14134624
Size
700-1100 sqft
Basement
Full,Crawl Space
Listed on
2026-10-30
Lot size
136 x 32.0
Tax
$2,960 /yr
Days on Market
1
Approximate Age
-
Maintenance Fee
-
Description
Welcome to 27 Anne Street. This 3 bedroom, 2 bath, 1 1/2 story home is a perfect blend of classic charm and modern conveniences. Extensively renovated from top to bottom, this gem features a spacious living room open to a beautiful custom kitchen with plenty of cabinets and stainless steel appliance...s. The main floor offers a primary bedroom with double closets and a lovely 4 pc bath with laundry for convenience. Upstairs, you'll find 2 nice sized bedrooms and another 4 pc bath. Custom trims and finishes throughout add a touch of class, while durable vinyl plank flooring ensures easy maintenance. There may be a possibility to sever this lot. With ample parking on 2 driveways, a garden shed, and move-in ready condition, this is a great place to call home.
Full Property Details
Interior
Bedrooms
3
Total Bedrooms
3
Washrooms
2
Square Footage
700-1100 sqft
Basement
Full,Crawl Space
Heating Source
Gas
Heating Fuel
Forced Air
Air Conditioning
Central Air
Family Room
No
Kitchens
1
Total Kitchens
1
Fireplace Features
No
Bedrooms
3
Total Bedrooms
3
Washrooms
2
Square Footage
700-1100 sqft
Basement
Full,Crawl Space
Heating Source
Gas
Heating Fuel
Forced Air
Air Conditioning
Central Air
Family Room
No
Kitchens
1
Total Kitchens
1
Fireplace Features
No
Exterior
Depth
32.0
Front
136.0
Lot Size
136 x 32.0 ft
Pool
None
Parking Spaces
2
Total Parking Spaces
3.00
Parking Description
None
Garage Spaces
0
Zoning
R3
Depth
32.0
Front
136.0
Lot Size
136 x 32.0 ft
Pool
None
Parking Spaces
2
Total Parking Spaces
3.00
Parking Description
None
Garage Spaces
0
Zoning
R3
Building Description
Style
1 1/2 Storey
Home Type
House
Subtype
Detached
Property Orientation
West
Exterior Finish
Vinyl Siding
Sewers
Sewers
Water Supply
Municipal
Possession Date
No Data
Style
1 1/2 Storey
Home Type
House
Subtype
Detached
Property Orientation
West
Exterior Finish
Vinyl Siding
Sewers
Sewers
Water Supply
Municipal
Possession Date
No Data
Community
Community
Smiths Falls
Community
Smiths Falls
Taxes & Fees
Taxes
$2,960 /yr
Tax Year
2025
Occupancy
Owner
Taxes
$2,960 /yr
Tax Year
2025
Occupancy
Owner
Room Types
Bathroom
4 Pc Bath
Dimensions 10.73 x 9.32 feet
100 sqft
Bathroom
4 Pc Bath
Dimensions 6.99 x 5.25 feet
36.7 sqft
Bedroom 2
-
Dimensions 11.48 x 9.58 feet
109.98 sqft
Bedroom 3
-
Dimensions 9.74 x 9.48 feet
92.34 sqft
Kitchen
-
Dimensions 9.81 x 9.65 feet
94.67 sqft
Living Room
-
Dimensions 17.32 x 13.06 feet
226.2 sqft
Primary Bedroom
-
Dimensions 11.81 x 11.06 feet
130.62 sqft
Similar Properties(No results)
Mortgage Calculator
Calculate your estimated monthly mortgage payment
Price
$399,900
$
%
%
Total cost of mortgage
$0
Monthly payment
By clicking Save, we will calculate your estimated mortgage for all properties using the saved values (down payment percentage, interest rate, and amortization).
The accuracy and applicability of this calculator are not guaranteed.