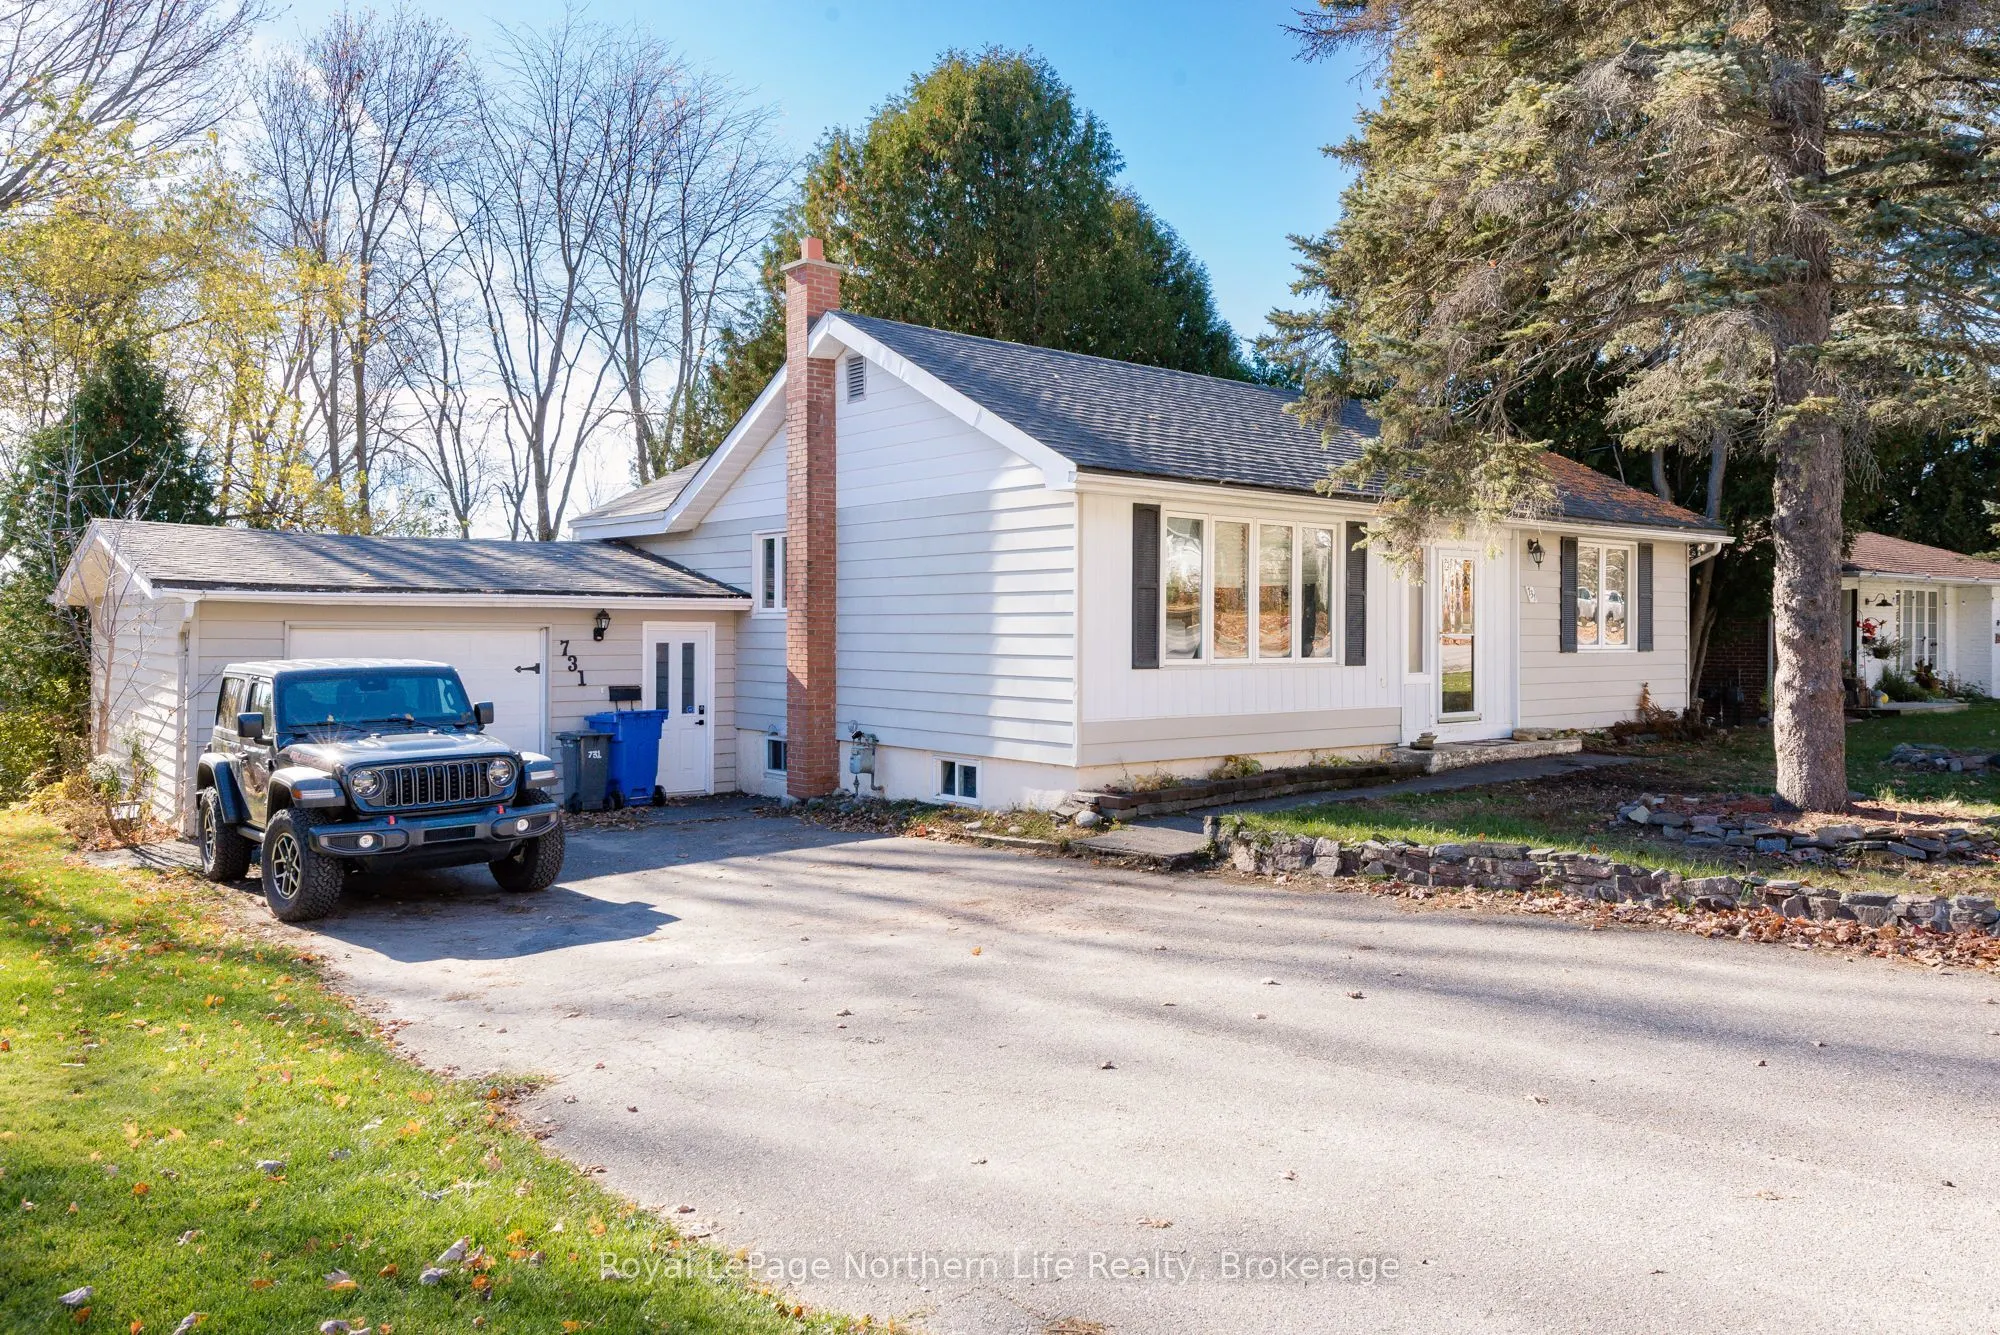
This lovely 3 plus 1 bed 2 full bath home is the exact one you have been looking for! Situated on coveted Ski club road, walking distance to the ski hill, shopping, restaurants and groceries. This wonderful home also has an attached single car garage, private back yard full of mature trees, lots of ...parking on the paved driveway for friends and family. The lower level could be set up as a separate living area for multigenerational living. Economical Forced air gas heat and air conditioning make this home even more comfortable. An amazing family home in one of the best parts of town! Buy now and host Christmas at your new place.
Full Property Details
Interior
Bedrooms
3
Bedrooms Plus
1
Total Bedrooms
4
Washrooms
2
Square Footage
700-1100 sqft
Basement
Full,Finished
Heating Source
Gas
Heating Fuel
Forced Air
Air Conditioning
Central Air
Family Room
Yes
Kitchens
1
Total Kitchens
1
Fireplace Features
Yes
Bedrooms
3
Bedrooms Plus
1
Total Bedrooms
4
Washrooms
2
Square Footage
700-1100 sqft
Basement
Full,Finished
Heating Source
Gas
Heating Fuel
Forced Air
Air Conditioning
Central Air
Family Room
Yes
Kitchens
1
Total Kitchens
1
Fireplace Features
Yes
Exterior
Depth
104.9
Front
70.65
Acreage
< .50
Driveway
Private Double
Lot Size
71 x 104.9 ft
Pool
None
Waterfront
None
Parking Spaces
4
Total Parking Spaces
5.00
Parking Description
Attached
Garage Spaces
1
Zoning
R1
Depth
104.9
Front
70.65
Acreage
< .50
Driveway
Private Double
Lot Size
71 x 104.9 ft
Pool
None
Waterfront
None
Parking Spaces
4
Total Parking Spaces
5.00
Parking Description
Attached
Garage Spaces
1
Zoning
R1
Building Description
Style
Bungalow
Home Type
House
Subtype
Detached
Year Built
51-99
Property Orientation
South
Exterior Finish
Aluminum Siding
Sewers
Sewers
Water Supply
Municipal
Possession Date
No Data
Style
Bungalow
Home Type
House
Subtype
Detached
Year Built
51-99
Property Orientation
South
Exterior Finish
Aluminum Siding
Sewers
Sewers
Water Supply
Municipal
Possession Date
No Data
Community
Community
Widdifield
Community
Widdifield
Taxes & Fees
Taxes
$4,305 /yr
Tax Year
2025
Occupancy
Owner
Taxes
$4,305 /yr
Tax Year
2025
Occupancy
Owner
Room Types
Bathroom
3 Pc Bath
Dimensions 10.5 x 7.09 feet
74.44 sqft
Bathroom
4 Pc Bath
Dimensions 7.74 x 6.07 feet
46.98 sqft
Bedroom 2
-
Dimensions 11.25 x 8.76 feet
98.55 sqft
Bedroom 3
-
Dimensions 11.42 x 9.58 feet
109.4 sqft
Bedroom 4
-
Dimensions 18.24 x 11.84 feet
215.96 sqft
Kitchen
-
Dimensions 11.25 x 9.25 feet
104.06 sqft
Living Room
-
Dimensions 15.16 x 11.58 feet
175.55 sqft
Other
-
Dimensions 11.84 x 9.51 feet
112.6 sqft
Primary Bedroom
-
Dimensions 13.25 x 11.52 feet
152.64 sqft
Recreation
Fireplace
Dimensions 23.65 x 22.08 feet
522.19 sqft
Utility Room
-
Dimensions 14.83 x 5.68 feet
84.23 sqft
Similar Properties(No results)
Mortgage Calculator
Calculate your estimated monthly mortgage payment
Price
$399,900
$
%
%
Total cost of mortgage
$0
Monthly payment
By clicking Save, we will calculate your estimated mortgage for all properties using the saved values (down payment percentage, interest rate, and amortization).
The accuracy and applicability of this calculator are not guaranteed.