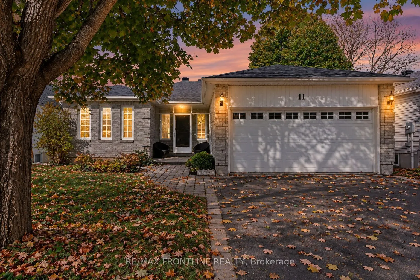
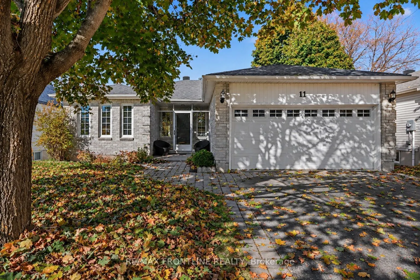
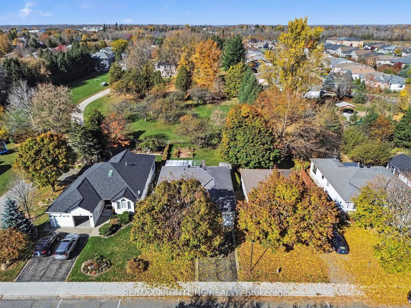
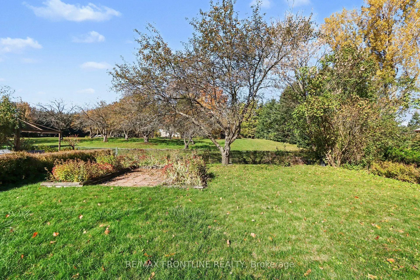
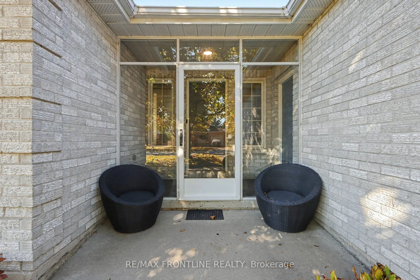
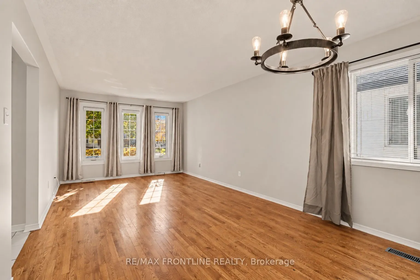
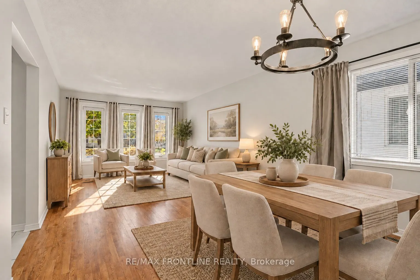
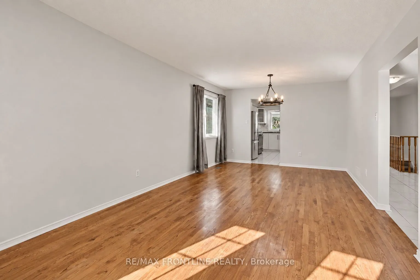
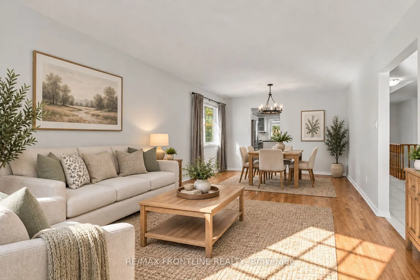
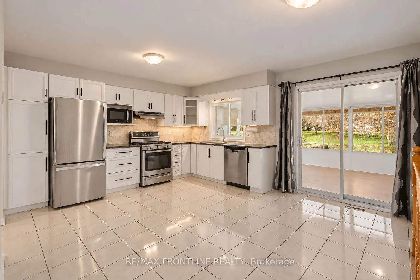
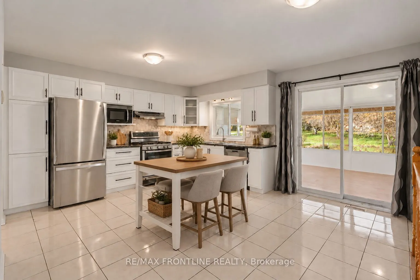
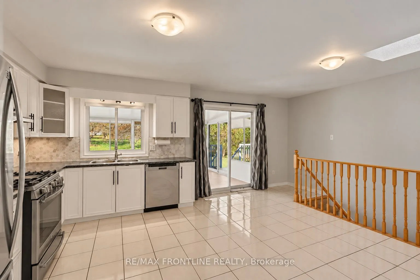
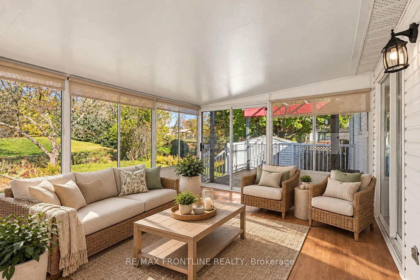
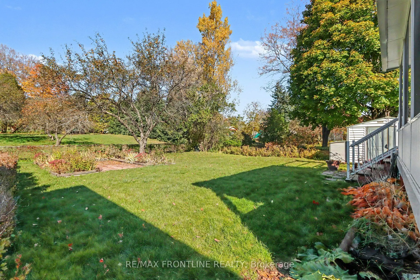
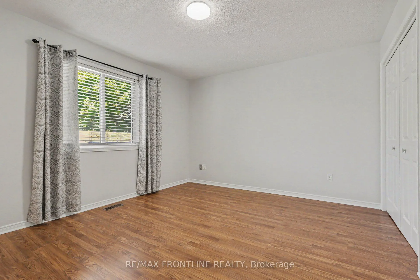
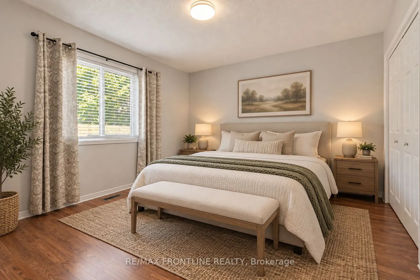
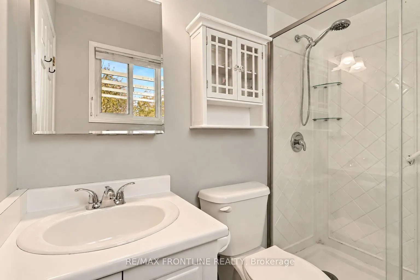
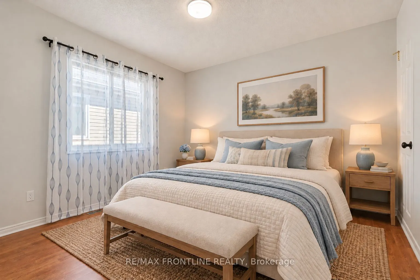
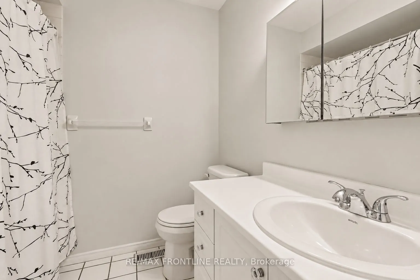
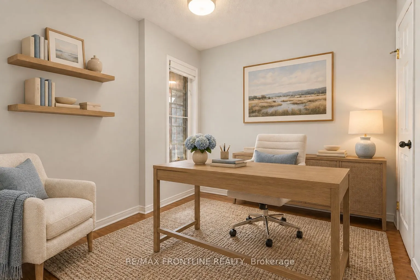
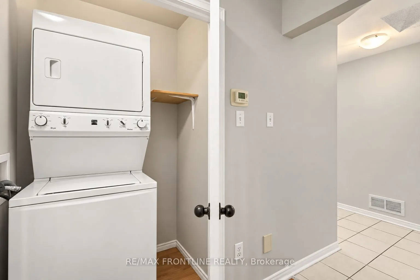
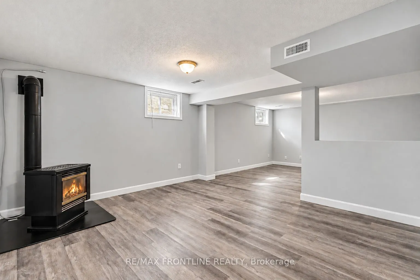
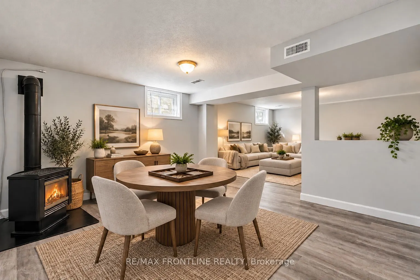
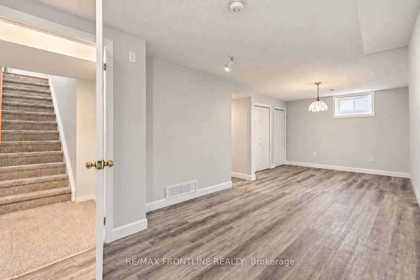
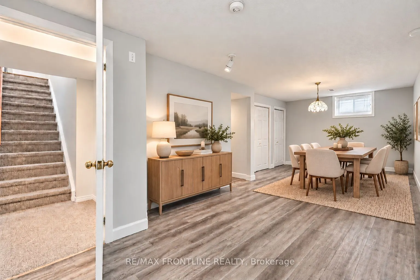
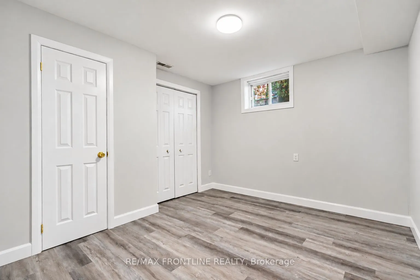
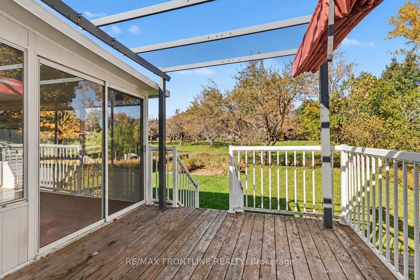
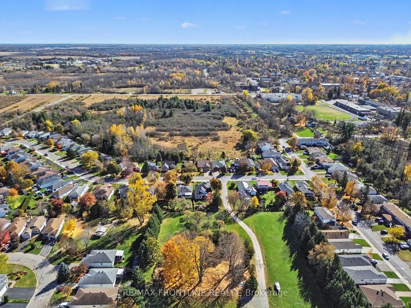
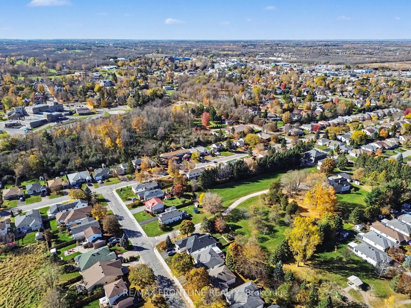
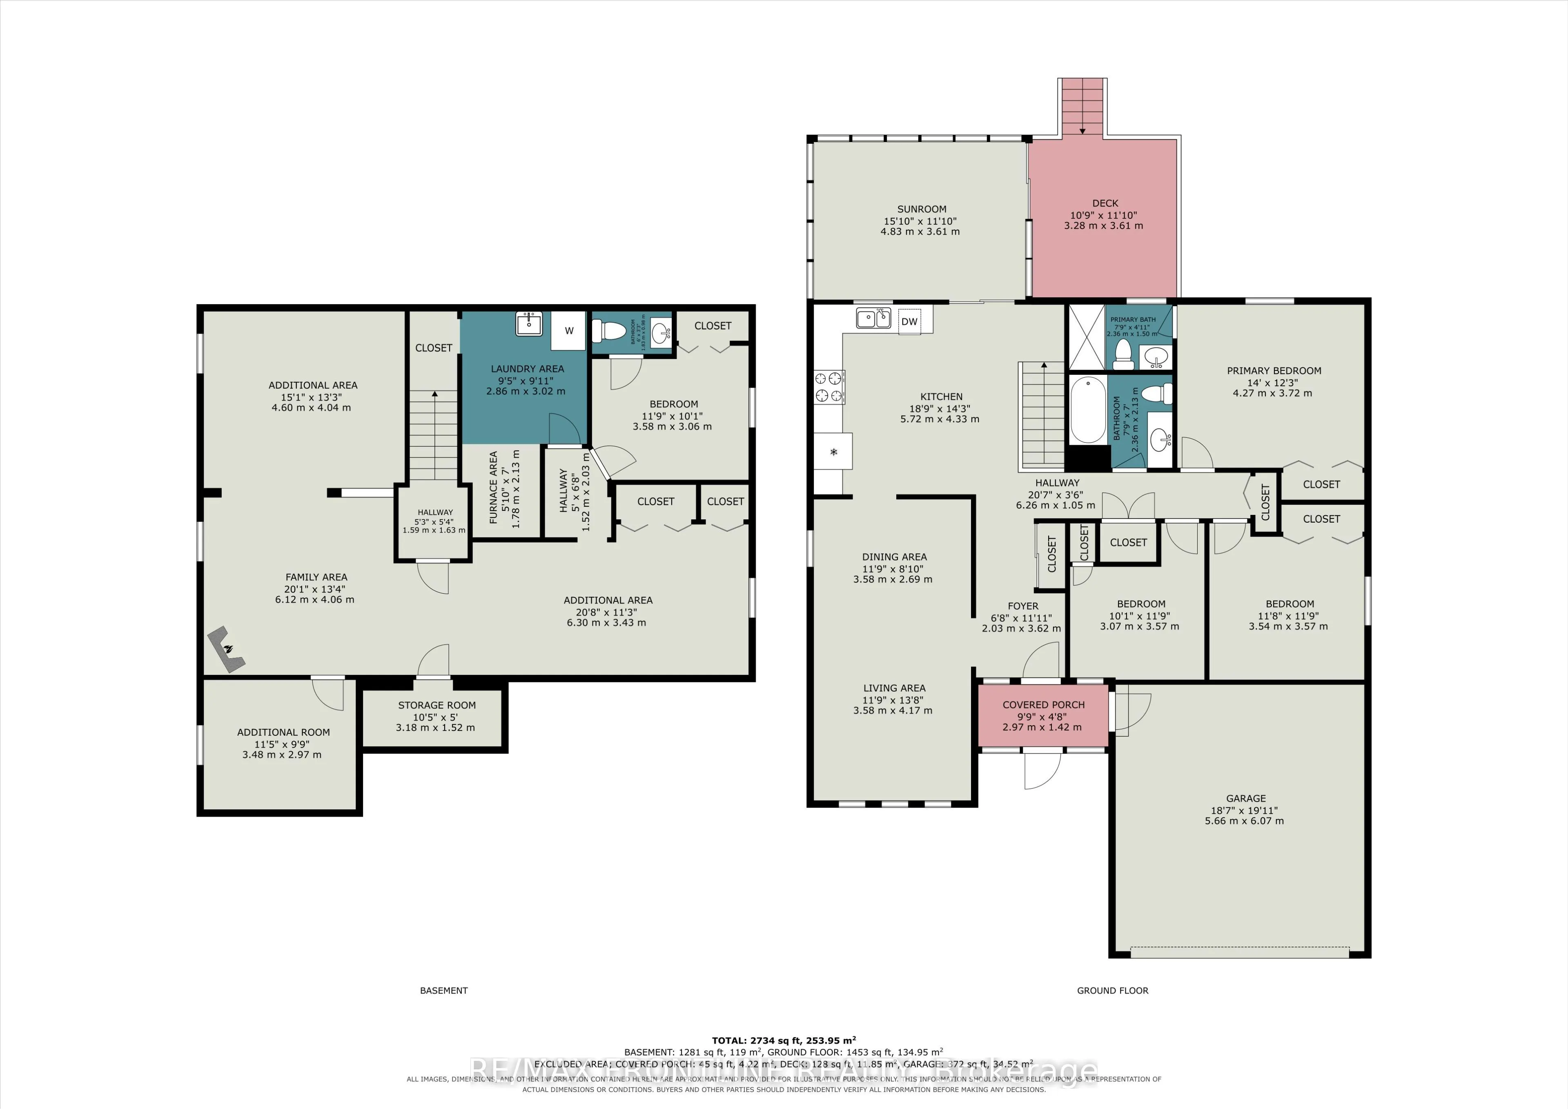
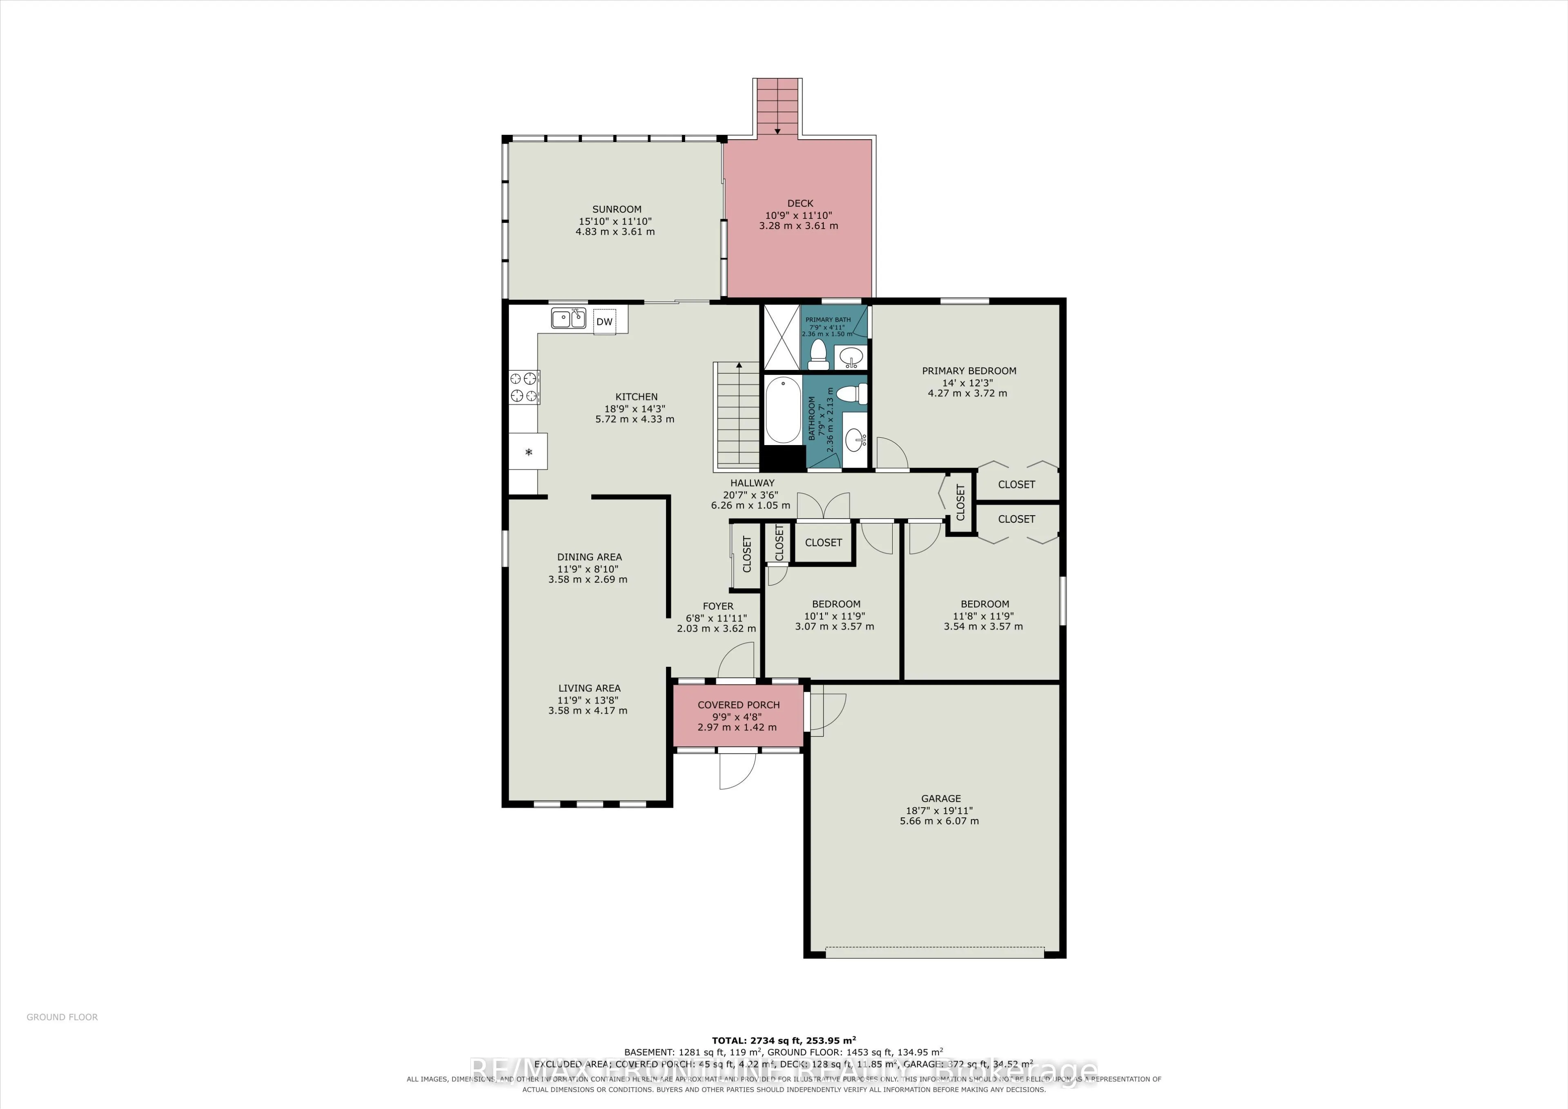
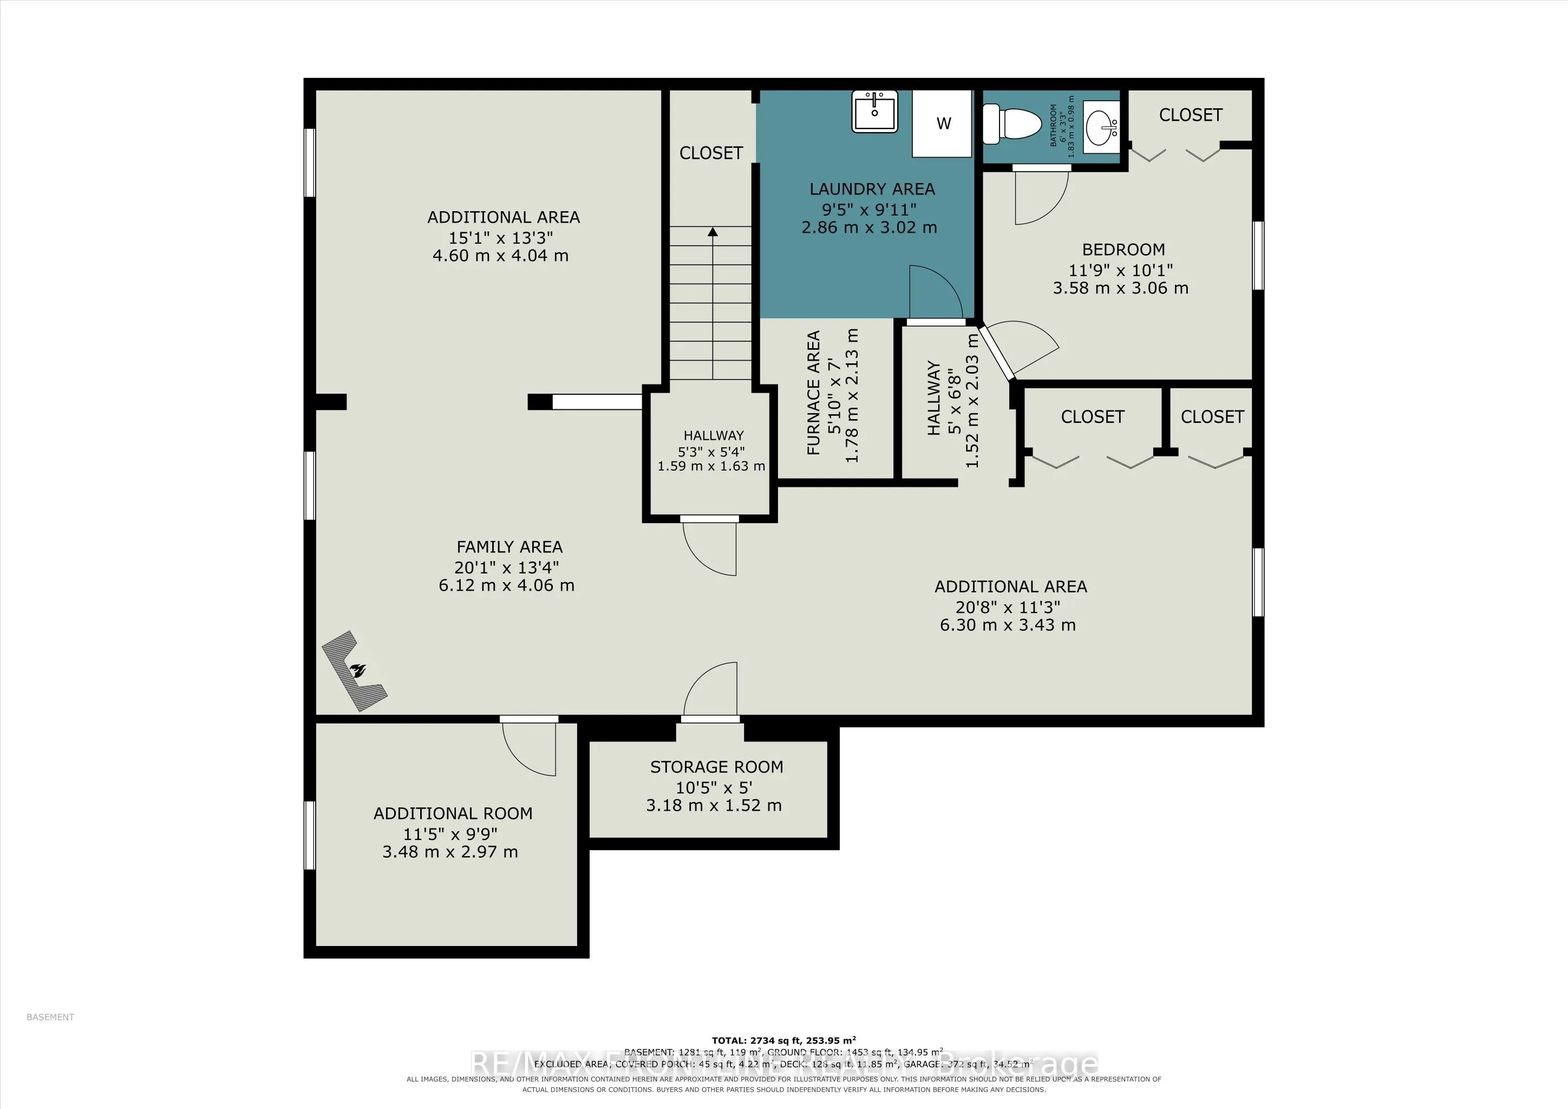
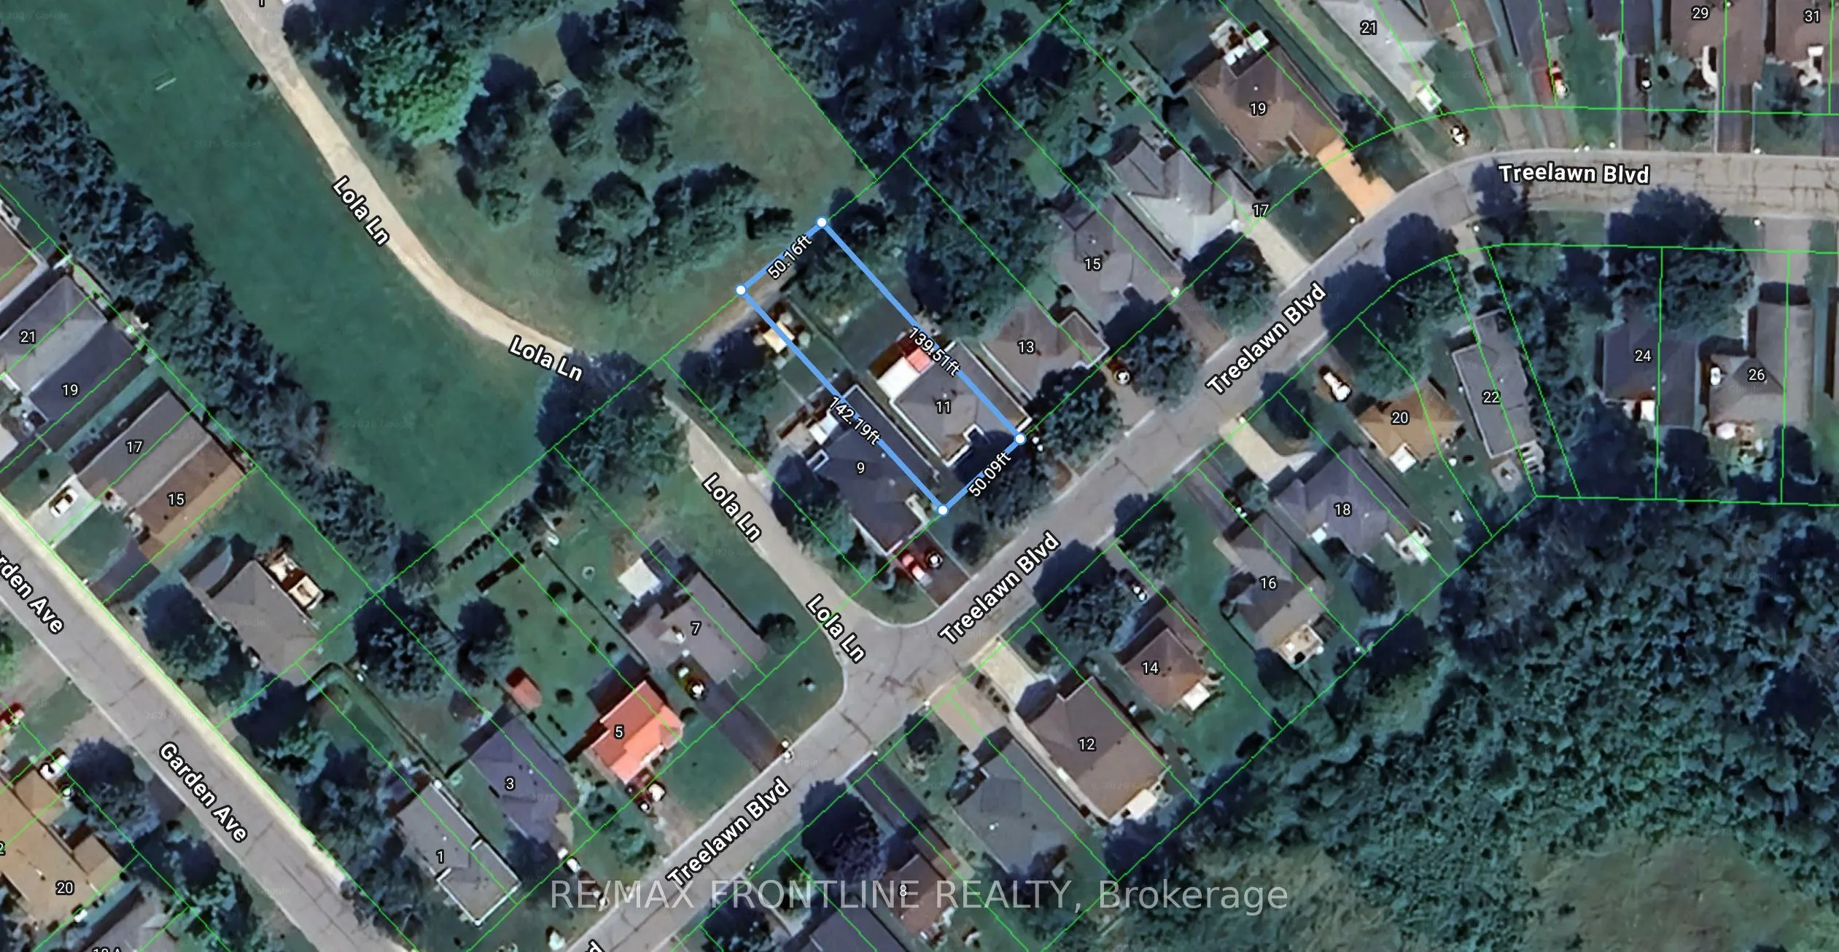
Some homes simply have that something special, and 11 Treelawn in Perth is one of them! Perfectly positioned in a sought-after, established neighbourhood, this beautiful property offers something increasingly hard to find with a peaceful backyard setting with no rear neighbours, backing directly on...to a park! Imagine enjoying your morning coffee in the gorgeous sun-filled solarium, overlooking lush gardens, mature greenery and the tranquility of your own special retreat. Inside, you'll find a warm and welcoming home featuring three bedrooms on the main level and an additional bedroom downstairs, offering flexibility for family, guests or a home office. Freshly painted throughout with thoughtful updates, this home is move-in ready and waiting for its next chapter. The beautifully landscaped backyard is a true highlight, with lovely gardens and a picturesque park backdrop that makes every season feel special. All of this in a fantastic Perth location, just minutes from the hospital, local amenities and everything this charming town has to offer, a wonderful place to call home! It's not every day you find a home that combines a coveted neighbourhood, a beautiful garden setting and the rare luxury of no rear neighbours. Homes offering this combination of a coveted neighbourhood, beautiful outdoor spaces and a park backdrop don't come along every day! 11 Treelawn is more than just an address - it's an opportunity to enjoy a lifestyle that's becoming harder to find. Come see what makes this one so special!
Full Property Details
Interior
Bedrooms
3
Bedrooms Plus
1
Total Bedrooms
4
Washrooms
3
Square Footage
1100-1500 sqft
Basement
Finished,Full
Heating Source
Gas
Heating Fuel
Forced Air
Air Conditioning
Central Air
Family Room
No
Kitchens
1
Total Kitchens
1
Fireplace Features
Yes
Bedrooms
3
Bedrooms Plus
1
Total Bedrooms
4
Washrooms
3
Square Footage
1100-1500 sqft
Basement
Finished,Full
Heating Source
Gas
Heating Fuel
Forced Air
Air Conditioning
Central Air
Family Room
No
Kitchens
1
Total Kitchens
1
Fireplace Features
Yes
Exterior
Depth
142.26
Front
50.13
Lot Size
50 x 142.26 ft
Pool
None
Waterfront
None
Parking Spaces
4
Total Parking Spaces
6.00
Parking Description
Attached
Garage Spaces
2
Depth
142.26
Front
50.13
Lot Size
50 x 142.26 ft
Pool
None
Waterfront
None
Parking Spaces
4
Total Parking Spaces
6.00
Parking Description
Attached
Garage Spaces
2
Building Description
Style
Bungalow
Home Type
House
Subtype
Detached
Property Orientation
North
Exterior Finish
Vinyl Siding,Brick
Sewers
Sewers
Water Supply
Municipal
Possession Date
No Data
Style
Bungalow
Home Type
House
Subtype
Detached
Property Orientation
North
Exterior Finish
Vinyl Siding,Brick
Sewers
Sewers
Water Supply
Municipal
Possession Date
No Data
Community
Community
Perth
Community
Perth
Taxes & Fees
Taxes
$4,369 /yr
Tax Year
2025
Occupancy
Vacant
Taxes
$4,369 /yr
Tax Year
2025
Occupancy
Vacant
Room Types
Bedroom 2
-
Dimensions 10.67 x 10.5 feet
112.04 sqft
Bedroom 3
-
Dimensions 11.33 x 9.74 feet
110.35 sqft
Kitchen
-
Dimensions 15.01 x 12.99 feet
194.98 sqft
Living Room
-
Dimensions 23.01 x 10.99 feet
252.88 sqft
Other
-
Dimensions 13.02 x 23.98 feet
312.22 sqft
Other
-
Dimensions 9.43 x 10.4 feet
98.07 sqft
Primary Bedroom
-
Dimensions 13 x 11.32 feet
147.16 sqft
Solarium
-
Dimensions 15.4 x 11.98 feet
184.49 sqft
Similar Properties(No results)
Mortgage Calculator
Calculate your estimated monthly mortgage payment
Price
$729,000
$
%
%
Total cost of mortgage
$0
Monthly payment
By clicking Save, we will calculate your estimated mortgage for all properties using the saved values (down payment percentage, interest rate, and amortization).
The accuracy and applicability of this calculator are not guaranteed.