Sign In or Create a Free Account to see full details of this property
Key Facts
Key facts for 1049 Allen Side Road
Property Type
House, Bungalow
Parking
Other 2 garage
MLS #
X14116430
Size
1500-2000 sqft
Basement
Finished,Full
Listed on
2026-10-23
Lot size
165 x 188.0
Tax
$6,252.88 /yr
Days on Market
3
Approximate Age
-
Maintenance Fee
-
Description
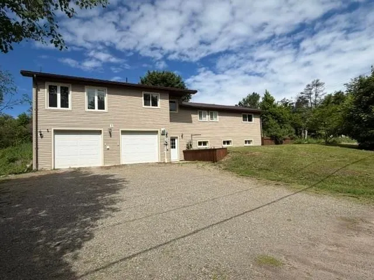
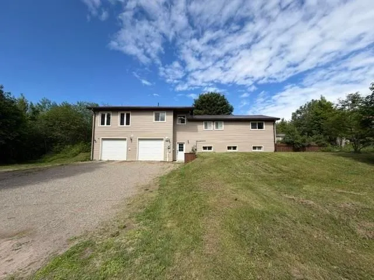
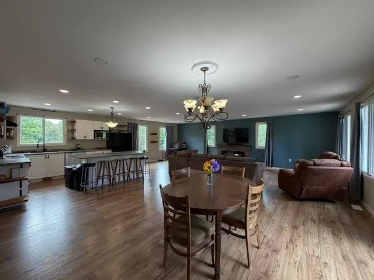
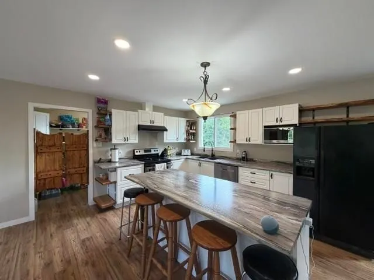
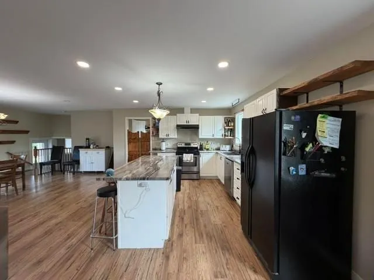
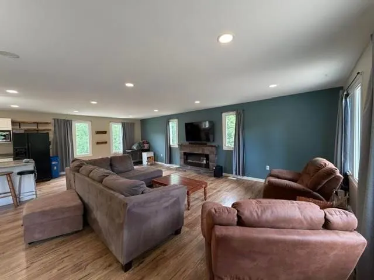
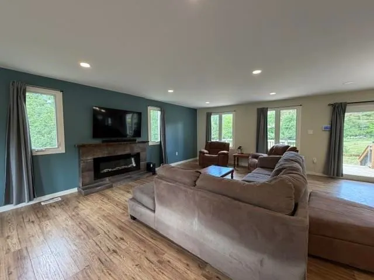
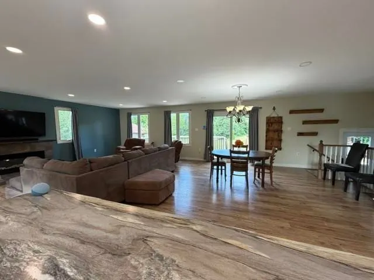
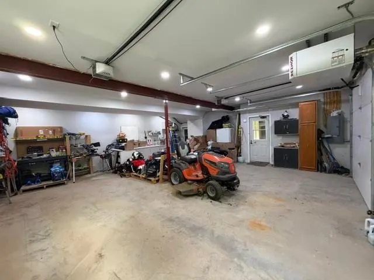
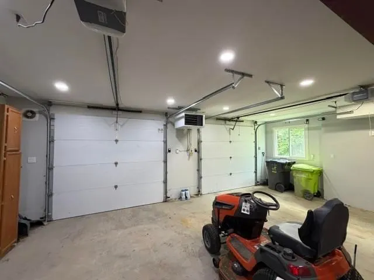
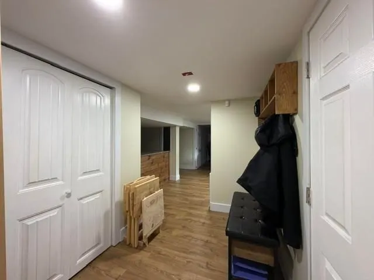
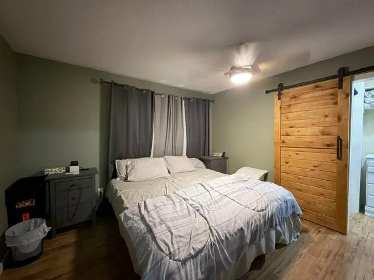
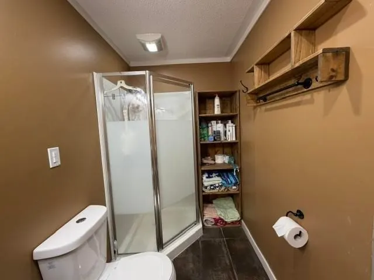
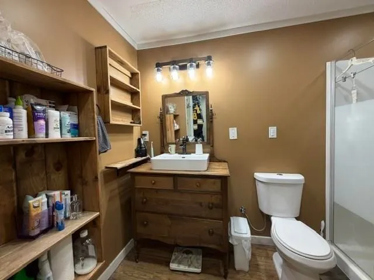
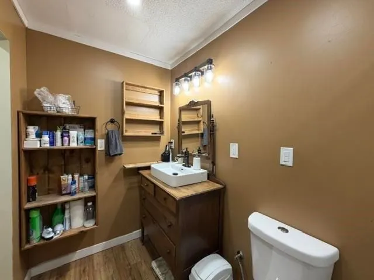
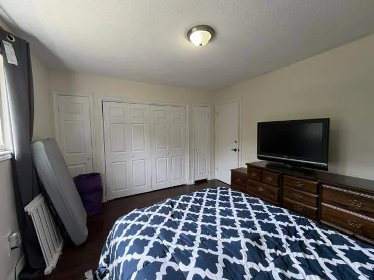
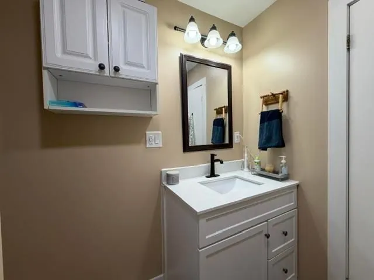
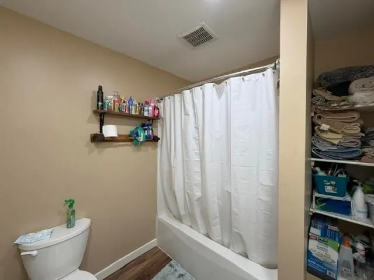
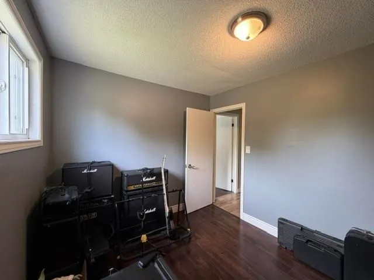
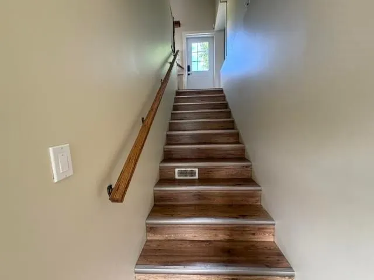
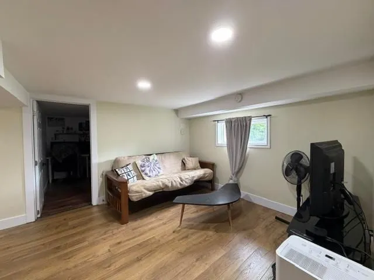
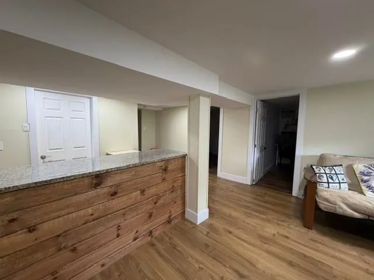
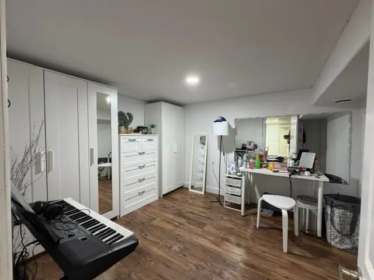
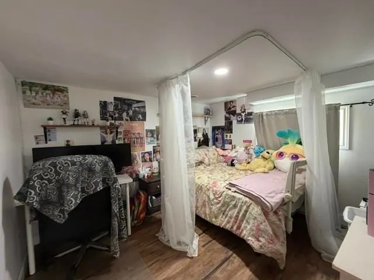
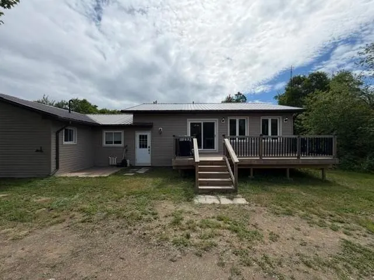
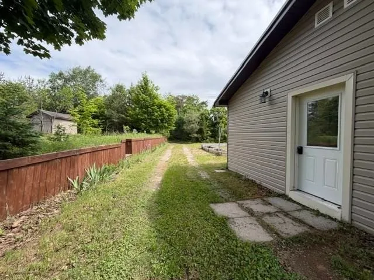
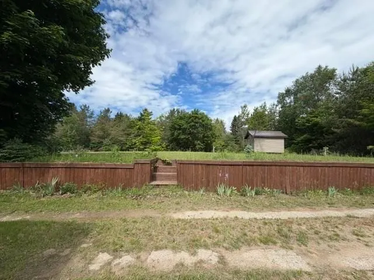
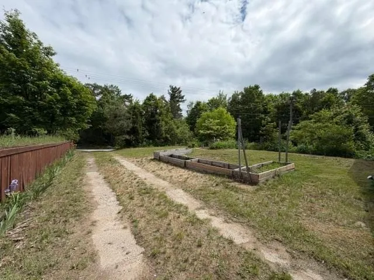
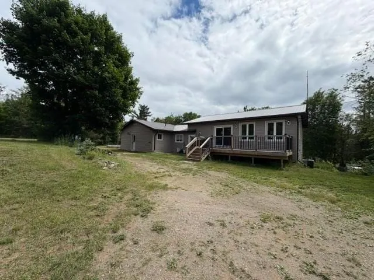
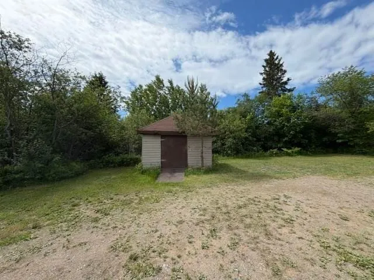
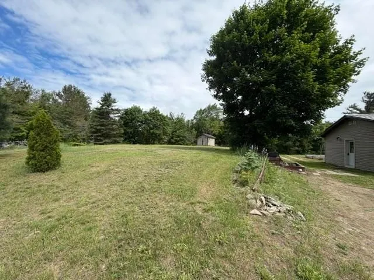
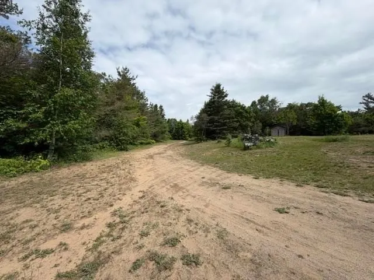
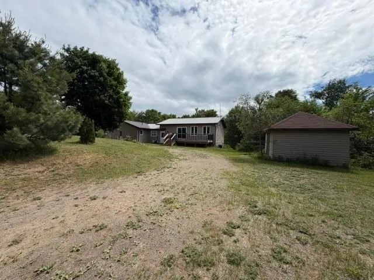
Welcome to 1049 Allen Side Road – the perfect blend of country living and city convenience. Nestled on nearly an acre within city limits, this beautifully maintained 3-bedroom, 2-bathroom home offers privacy, space, and endless possibilities. Natural gas forced air furnace, central air and hot water... on demand make this home very efficient. The bright open-concept main floor features a functional layout ideal for everyday living and entertaining. The spacious primary bedroom includes a walk-in closet and private ensuite, while patio doors off the dining area lead to a large back deck overlooking this peaceful property. Outside, you’ll appreciate the expansive yard, additional driveway, and large heated double attached garage. The walk-out basement offers excellent potential for an in-law suite or additional living space, making this home a great option for multigenerational families or those looking for future flexibility. 2 storage sheds for additional storage. Enjoy the tranquility of a rural setting without sacrificing the convenience of nearby city amenities. A rare opportunity to own a private, spacious property in a sought-after location. This one is a must see! Book your showing today.
Full Property Details
Interior
Bedrooms
3
Bedrooms Plus
0
Total Bedrooms
3
Washrooms
3
Square Footage
1500-2000 sqft
Basement
Finished,Full
Heating Source
Gas
Heating Fuel
Forced Air
Air Conditioning
Other
Family Room
Yes
Kitchens
1
Total Kitchens
1
Bedrooms
3
Bedrooms Plus
0
Total Bedrooms
3
Washrooms
3
Square Footage
1500-2000 sqft
Basement
Finished,Full
Heating Source
Gas
Heating Fuel
Forced Air
Air Conditioning
Other
Family Room
Yes
Kitchens
1
Total Kitchens
1
Exterior
Depth
188.0
Front
165.0
Acreage
.50-1.99
Driveway
Other
Lot Size
165 x 188.0 ft
Pool
None
Parking Spaces
-
Total Parking Spaces
-
Parking Description
Other
Garage Spaces
2
Zoning
Residential
Depth
188.0
Front
165.0
Acreage
.50-1.99
Driveway
Other
Lot Size
165 x 188.0 ft
Pool
None
Parking Spaces
-
Total Parking Spaces
-
Parking Description
Other
Garage Spaces
2
Zoning
Residential
Building Description
Style
Bungalow
Home Type
House
Subtype
Detached
Property Orientation
West
Exterior Finish
Vinyl Siding,Unknown
Sewers
Septic
Water Supply
Well
Possession Date
No Data
Style
Bungalow
Home Type
House
Subtype
Detached
Property Orientation
West
Exterior Finish
Vinyl Siding,Unknown
Sewers
Septic
Water Supply
Well
Possession Date
No Data
Community
Community
Ward 5
Community
Ward 5
Taxes & Fees
Taxes
$6,252.88 /yr
Tax Year
2026
Occupancy
Owner
Taxes
$6,252.88 /yr
Tax Year
2026
Occupancy
Owner
Room Types
Bathroom
Vinyl Floor
Dimensions - feet
0 sqft
Bathroom
Laminate
Dimensions 12.57 x 11.48 feet
144.3 sqft
Bedroom 3
Laminate
Dimensions 8.99 x 11.48 feet
103.21 sqft
Dining Room
Laminate
Dimensions 15.06 x 17.06 feet
256.92 sqft
Kitchen
Laminate
Dimensions 13.06 x 9.48 feet
123.81 sqft
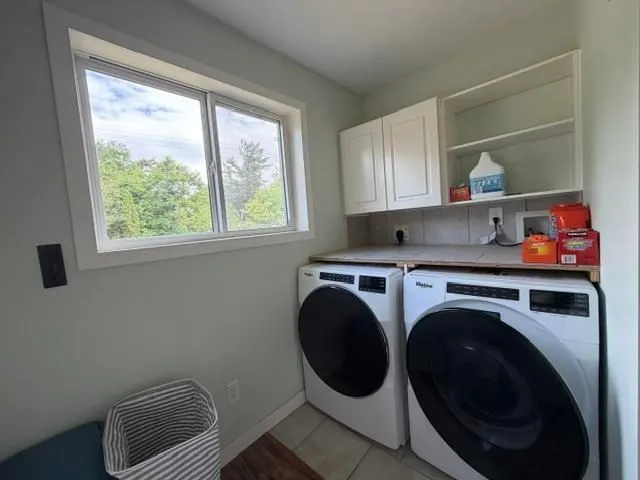
Laundry
-
Dimensions 6.99 x 9.48 feet
66.27 sqft
Living Room
Laminate
Dimensions 13.39 x 27.4 feet
366.89 sqft
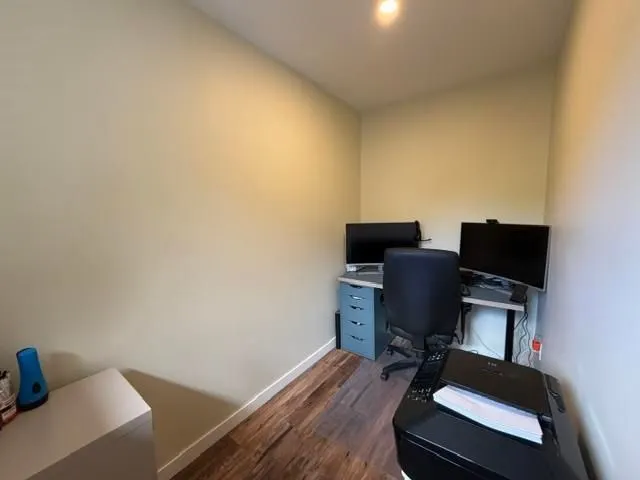
Office
Vinyl Floor
Dimensions 9.97 x 4.99 feet
49.75 sqft
Other
3 Pc Ensuite, Vinyl Floor
Dimensions - feet
0 sqft
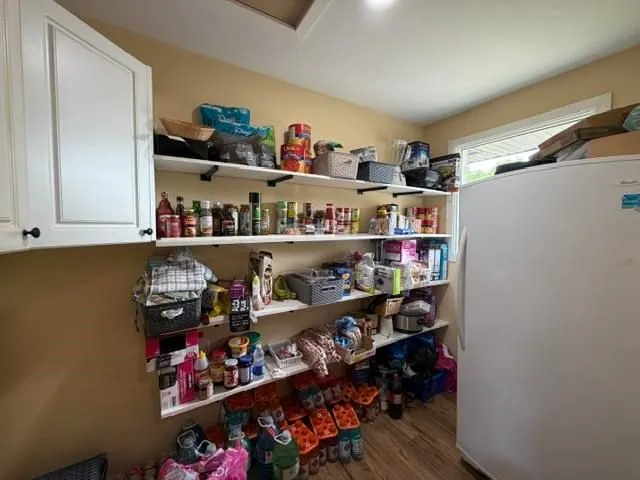
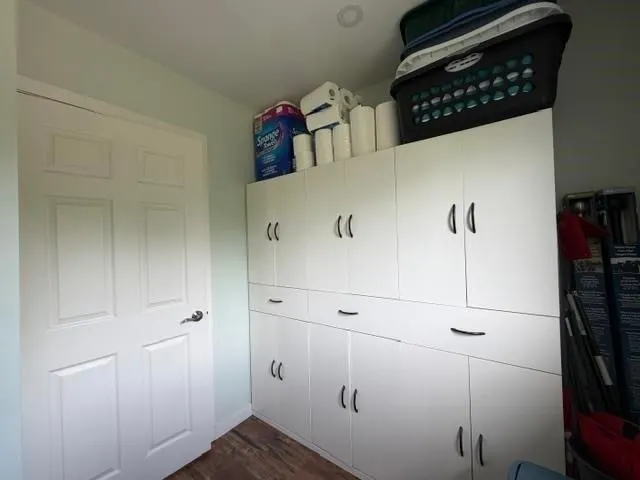
Pantry
Laminate
Dimensions 5.64 x 9.74 feet
54.93 sqft
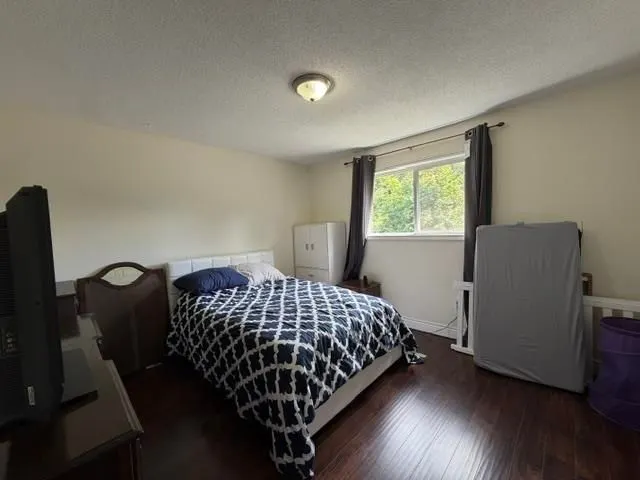
Primary Bedroom
Laminate
Dimensions 10.99 x 11.48 feet
126.17 sqft
Recreation
Vinyl Floor
Dimensions 19.98 x 23 feet
459.54 sqft
Similar Properties(No results)
Mortgage Calculator
Calculate your estimated monthly mortgage payment
Price
$549,000
$
%
%
Total cost of mortgage
$0
Monthly payment
By clicking Save, we will calculate your estimated mortgage for all properties using the saved values (down payment percentage, interest rate, and amortization).
The accuracy and applicability of this calculator are not guaranteed.