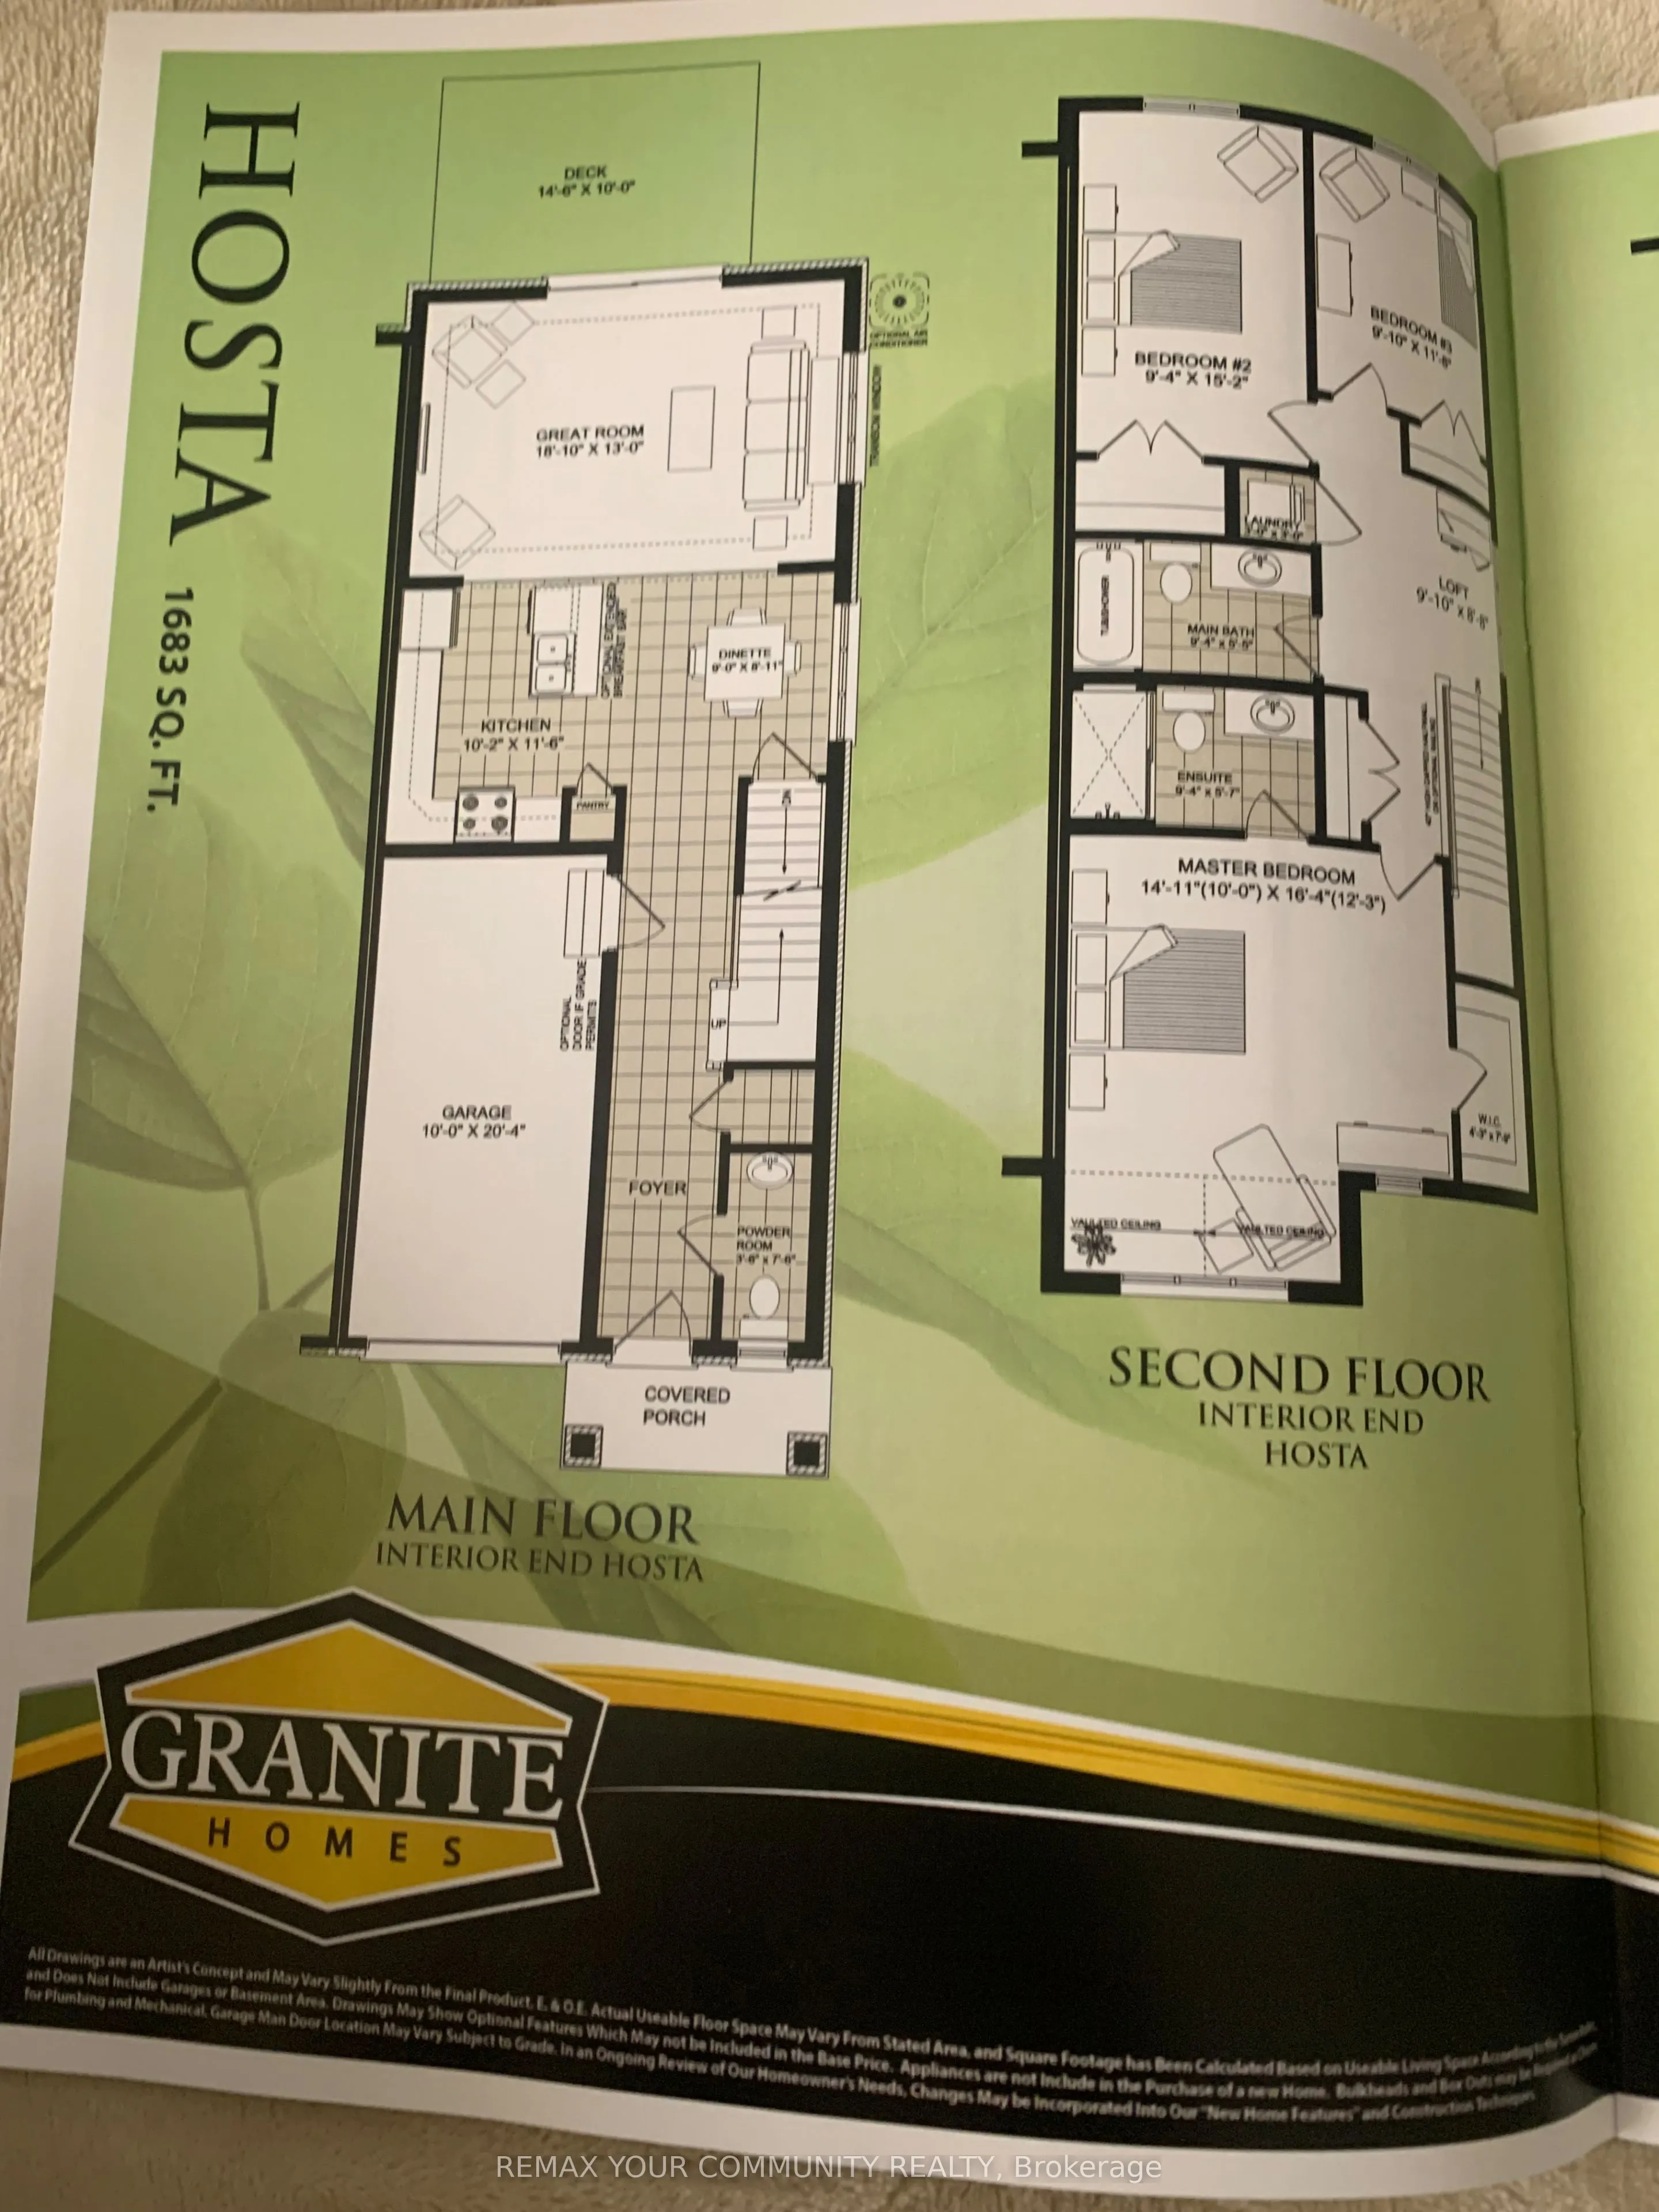
Sign In or Create a Free Account to see full details of this property
Key Facts
Key facts for 635 Saginaw Parkway #44
Property Type
Condo, 2-Storey
Parking
Private 1 garage, 2 parking
MLS #
X14114516
Size
0-499 sqft
Basement
Partially Finished
Listed on
2026-10-24
Lot size
-
Tax
$2,489.64 /yr
Days on Market
0
Approximate Age
-
Maintenance Fee
$360/mo
Description
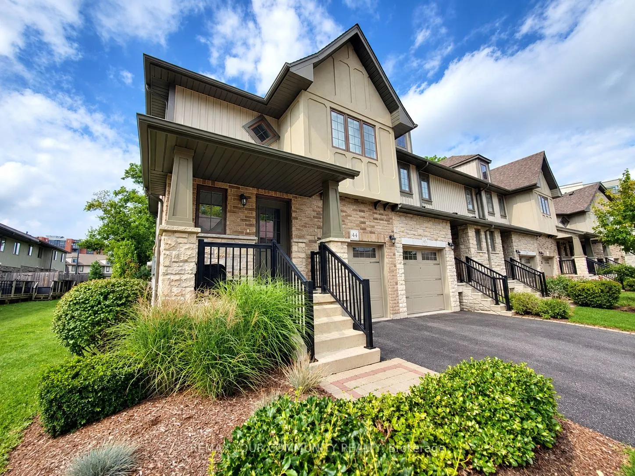
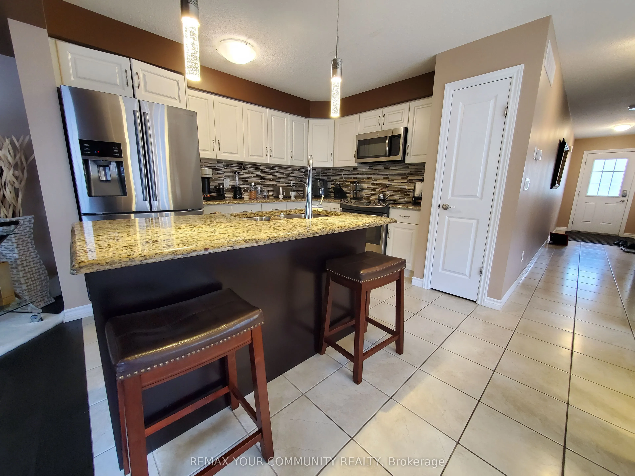
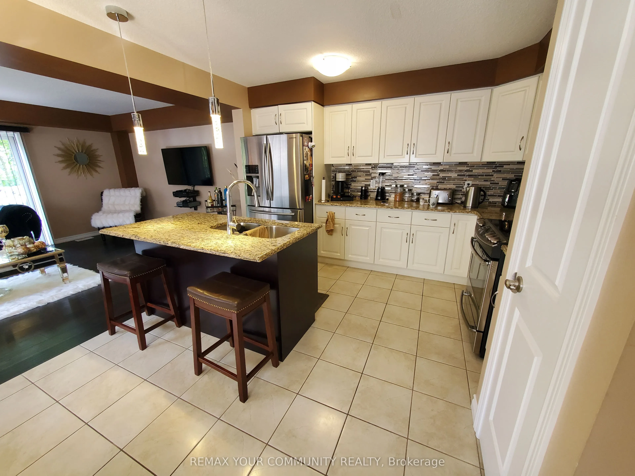
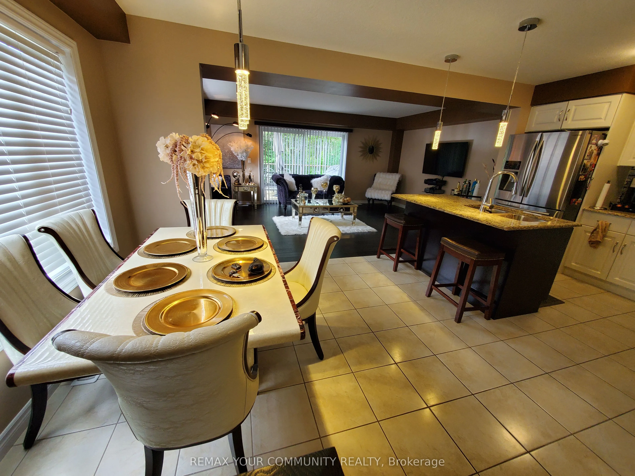
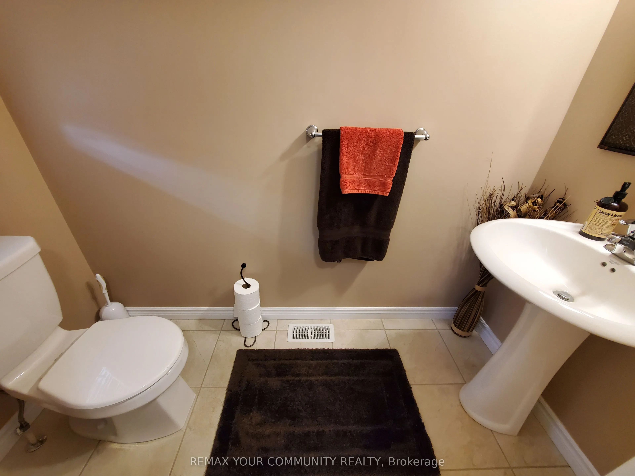
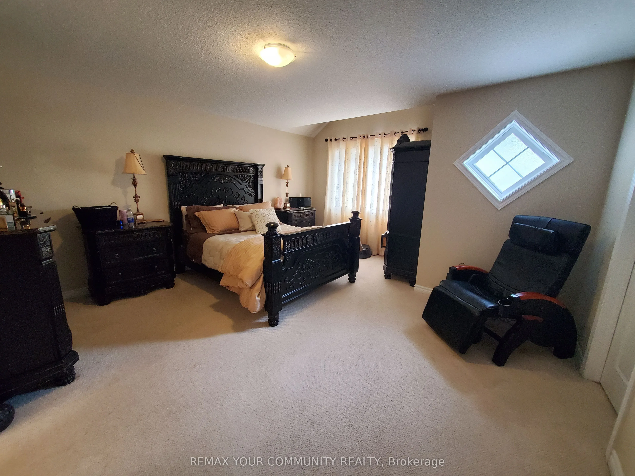
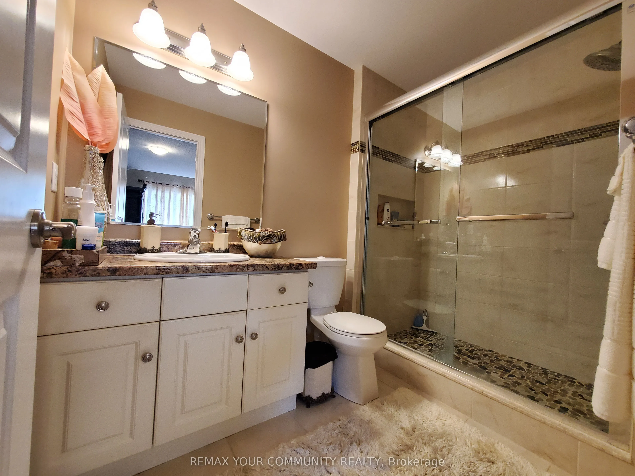
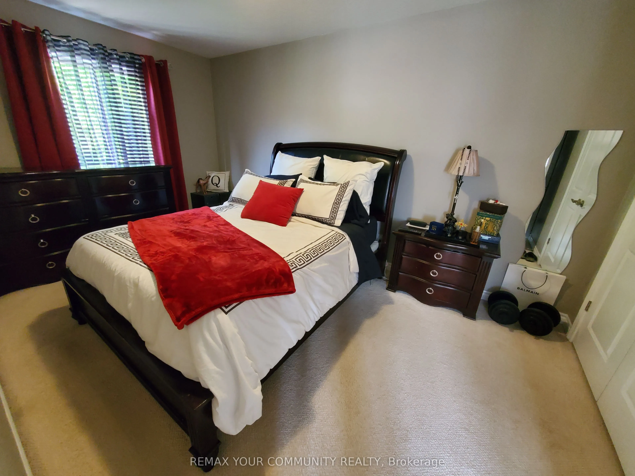
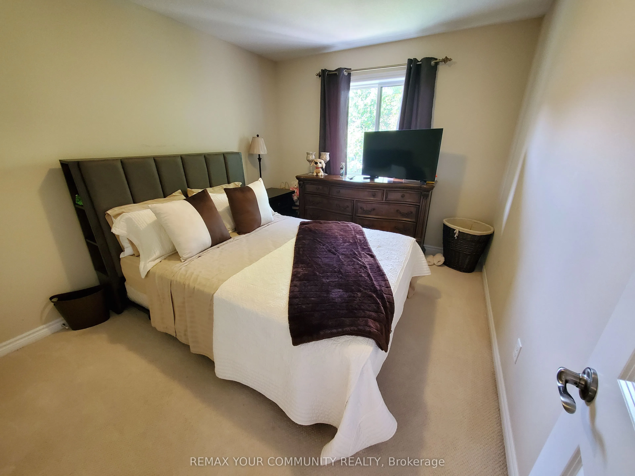
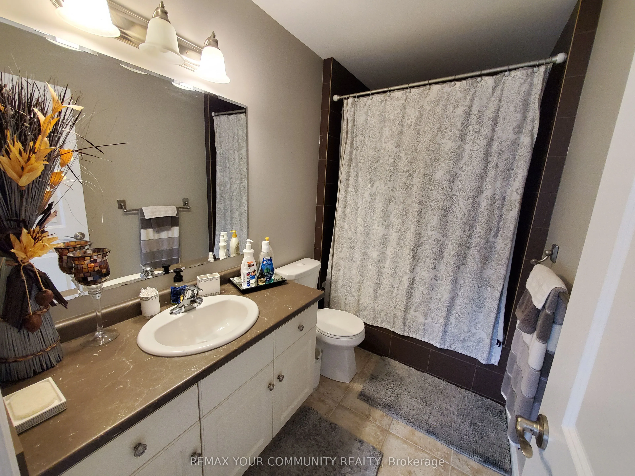
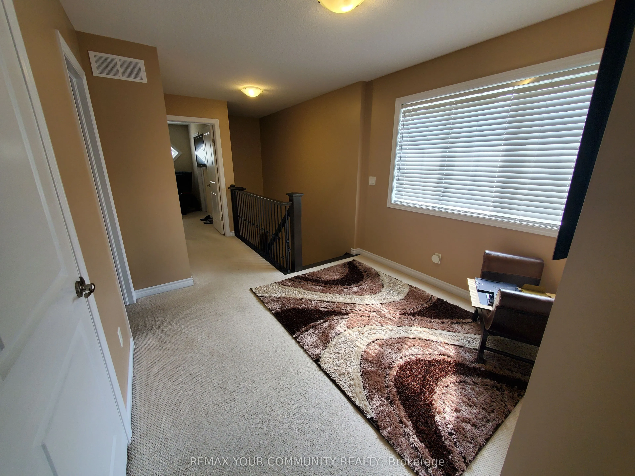
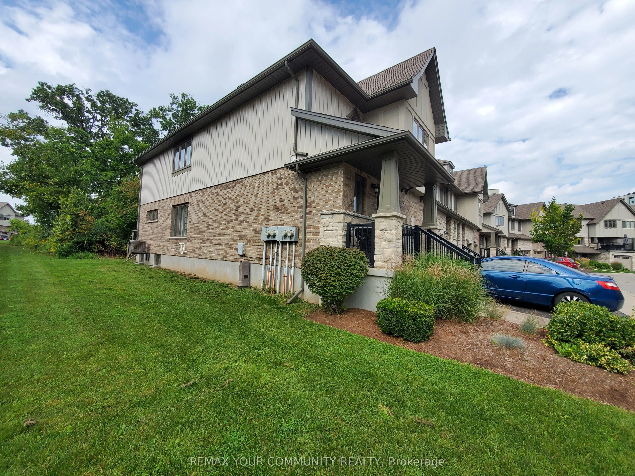
Nestled in desirable Cambridge, this End Unit 3 bedrooms 3 bathrooms townhouse has ample space and comfort for the entire family. You'll immediately notice the well-designed layout, allowing for seamless living and entertaining. Spacious chef's kitchen, perfect culinary adventures and family gatheri...ngs. Close proximity to highway 401, walking trails, shops and so much more! Families will appreciate exceptional schools in the vicinity. This home radiates warmth and charm, offering a harmonious blend of convenience and comfort.
Full Property Details
Interior
Bedrooms
3
Total Bedrooms
3
Washrooms
3
Square Footage
0-499 sqft
Basement
Partially Finished
Heating Source
Gas
Heating Fuel
Forced Air
Air Conditioning
Central Air
Family Room
No
Kitchens
1
Total Kitchens
1
Fireplace Features
No
Bedrooms
3
Total Bedrooms
3
Washrooms
3
Square Footage
0-499 sqft
Basement
Partially Finished
Heating Source
Gas
Heating Fuel
Forced Air
Air Conditioning
Central Air
Family Room
No
Kitchens
1
Total Kitchens
1
Fireplace Features
No
Exterior
Driveway
Private
Parking Spaces
2
Total Parking Spaces
2.00
Parking Description
Private
Garage Spaces
1
Balcony
Open
Driveway
Private
Parking Spaces
2
Total Parking Spaces
2.00
Parking Description
Private
Garage Spaces
1
Balcony
Open
Building Description
Style
2-Storey
Home Type
Condo
Subtype
Condo Townhouse
Property Orientation
North West
Exterior Finish
Aluminum Siding,Brick
Possession Date
1/1/2027
Locker
None
Style
2-Storey
Home Type
Condo
Subtype
Condo Townhouse
Property Orientation
North West
Exterior Finish
Aluminum Siding,Brick
Possession Date
1/1/2027
Locker
None
Taxes & Fees
Taxes
$2,489.64 /yr
Tax Year
2026
Occupancy
Tenant
Maintenance Fee
$360/mo
Taxes
$2,489.64 /yr
Tax Year
2026
Occupancy
Tenant
Maintenance Fee
$360/mo
Other
Pets
Yes-with Restrictions
Pets
Yes-with Restrictions
Room Types
Bedroom
3 Pc Ensuite, Walk-In Closet(s), Broadloom
Dimensions - feet
0 sqft
Bedroom 2
Broadloom, Closet, Window
Dimensions - feet
0 sqft
Dining Room
Window, Ceramic Floor
Dimensions - feet
0 sqft
Kitchen
Ceramic Floor, Centre Island, Modern Kitchen
Dimensions - feet
0 sqft
Living Room
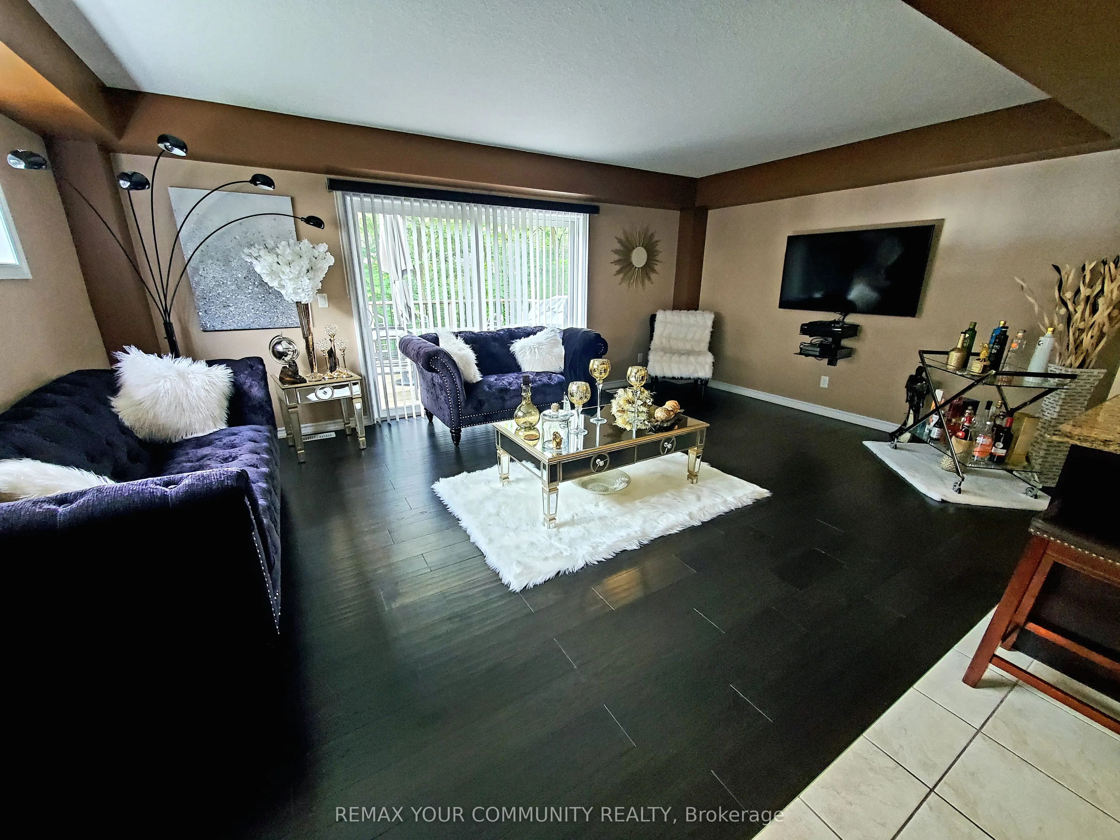
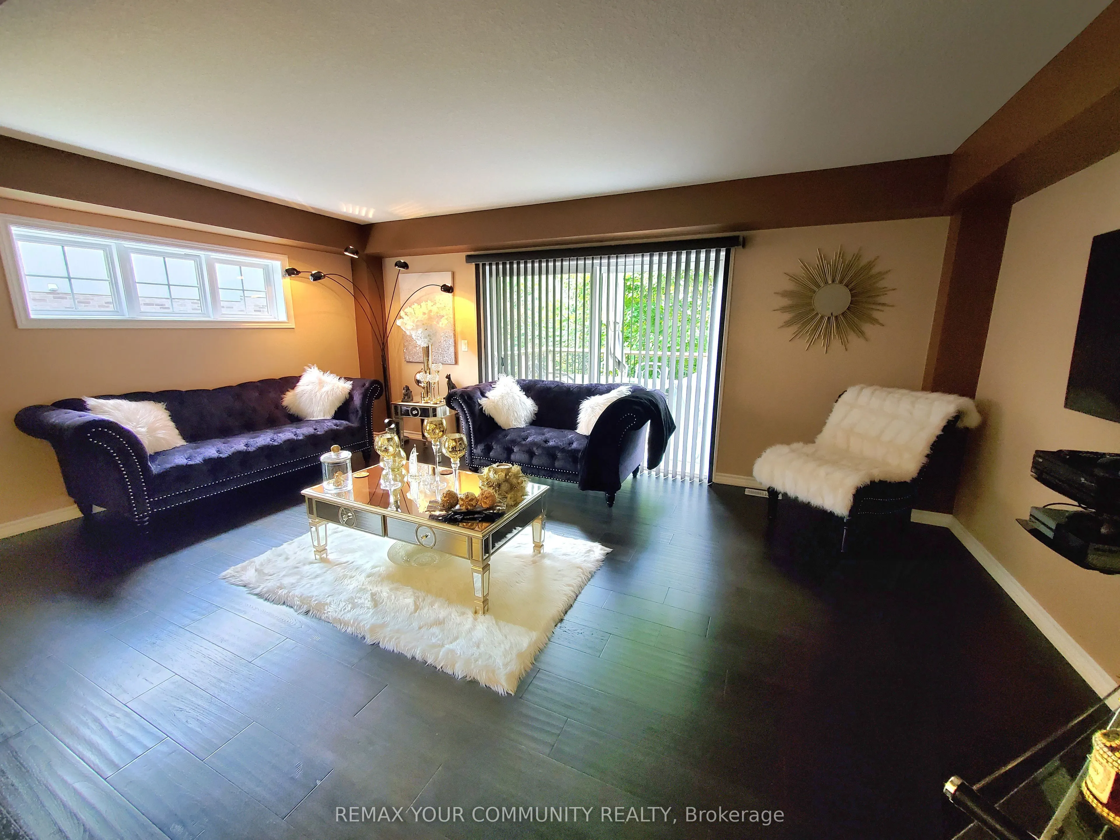
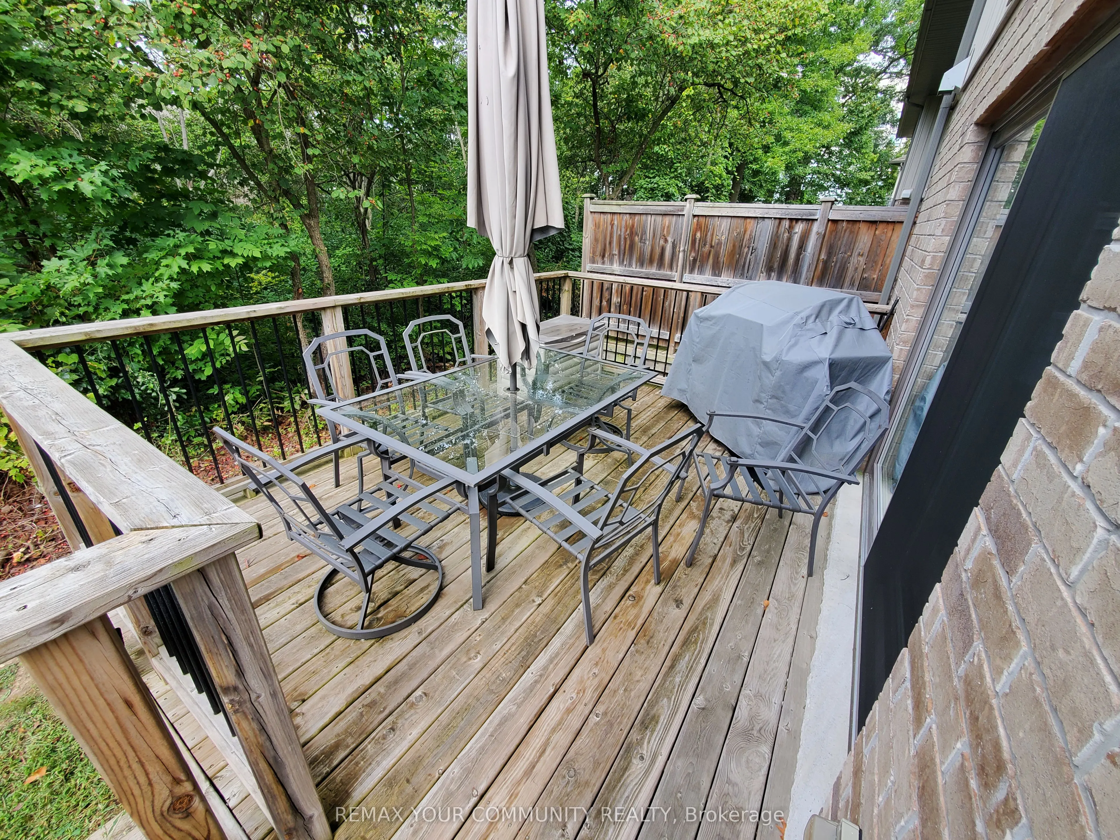
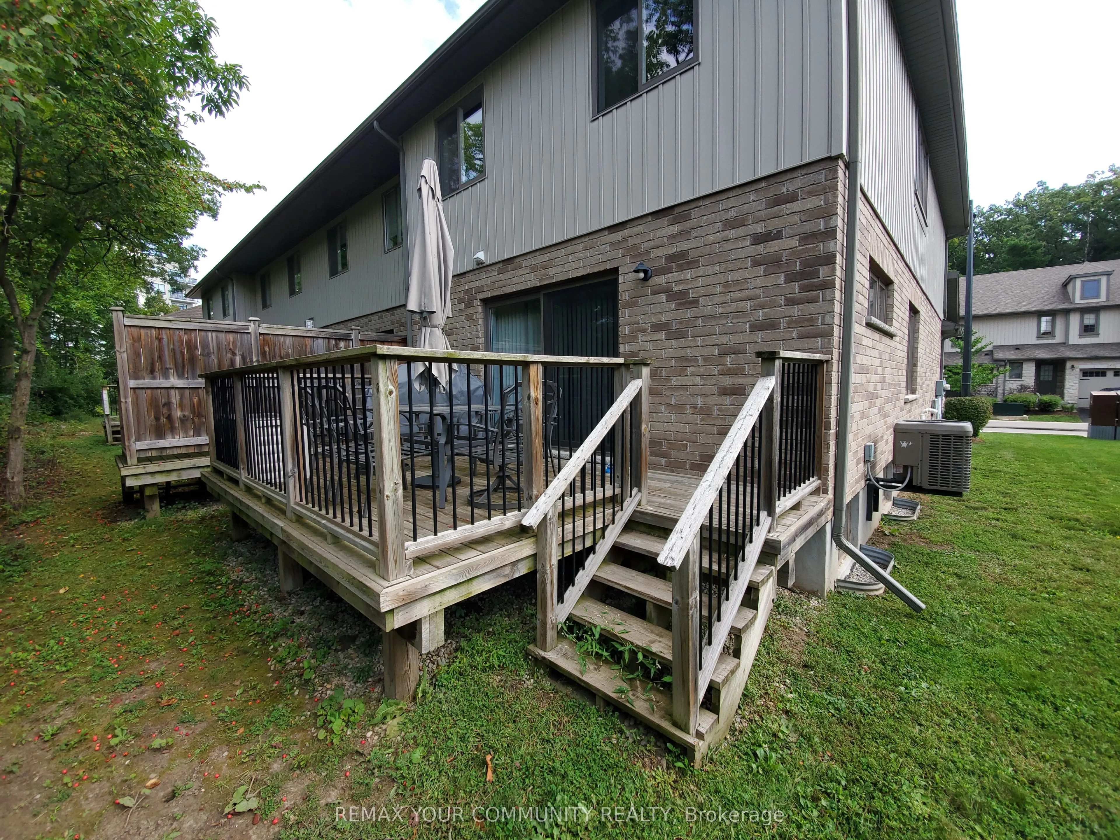
W/O To Deck, Hardwood Floor, Sliding Doors
Dimensions - feet
0 sqft
Recreation
-
Dimensions - feet
0 sqft
Similar Properties(No results)
Mortgage Calculator
Calculate your estimated monthly mortgage payment
Price
$699,999
$
%
%
Total cost of mortgage
$0
Monthly payment
By clicking Save, we will calculate your estimated mortgage for all properties using the saved values (down payment percentage, interest rate, and amortization).
The accuracy and applicability of this calculator are not guaranteed.