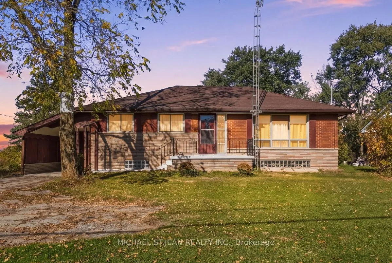
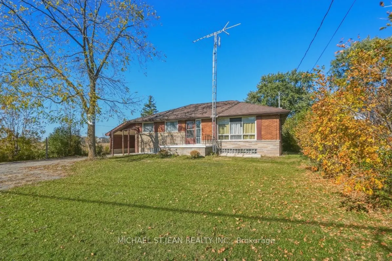
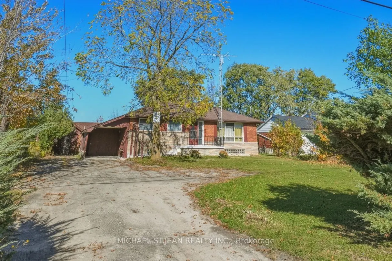
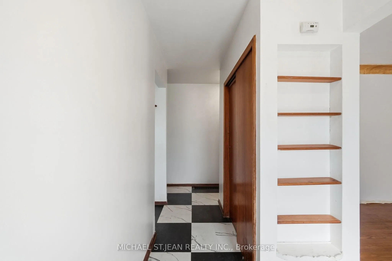
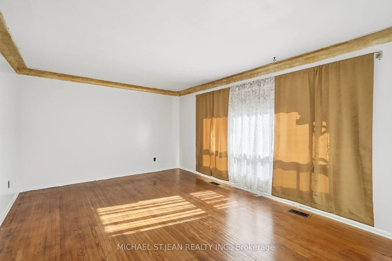
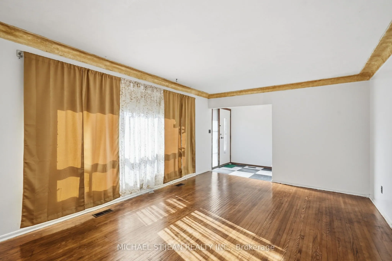
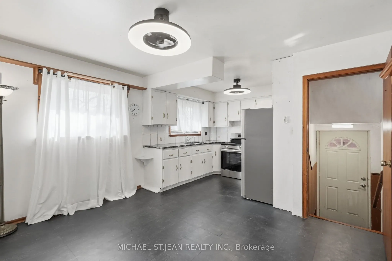
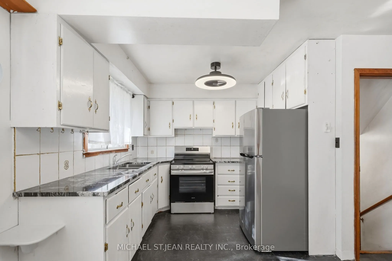
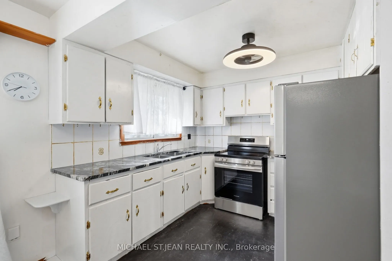
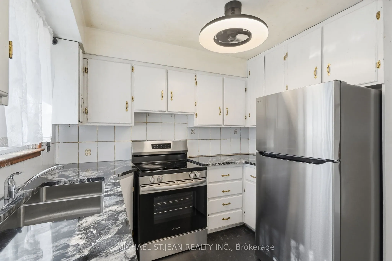
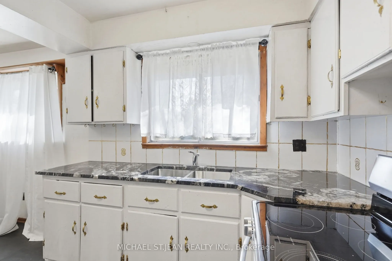
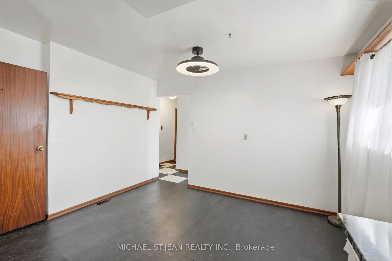
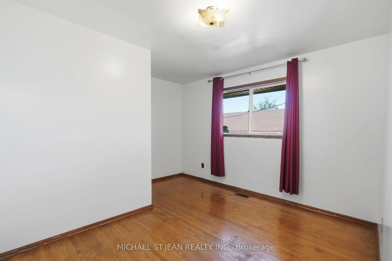
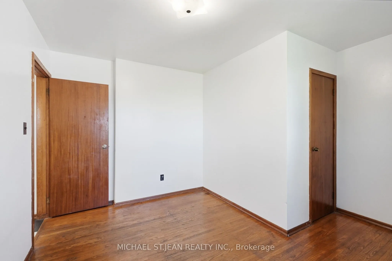
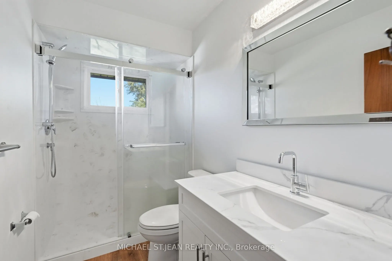
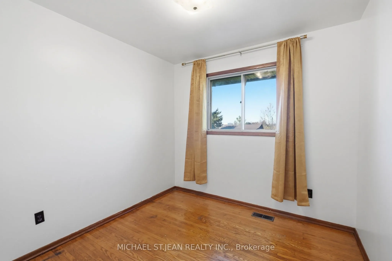
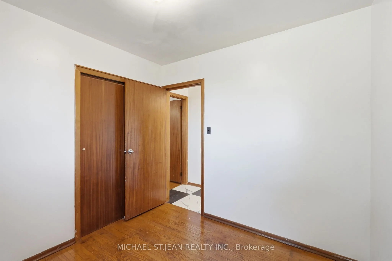
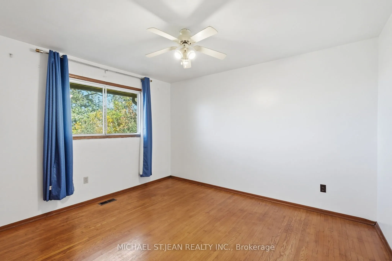
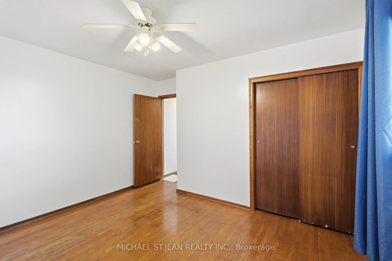
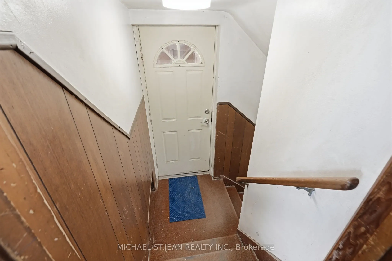
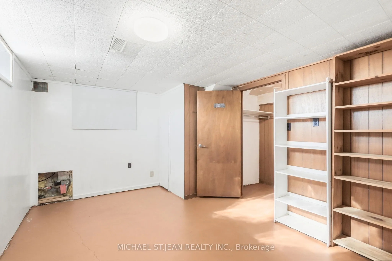
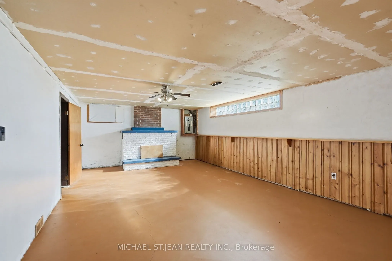
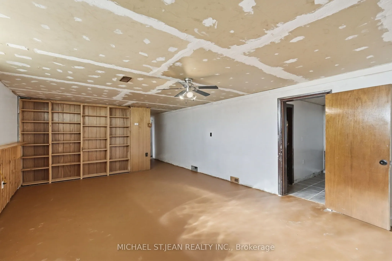
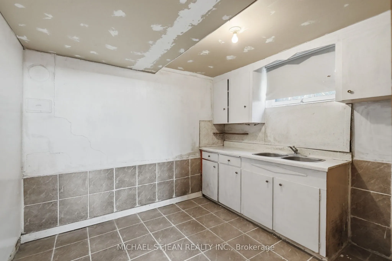
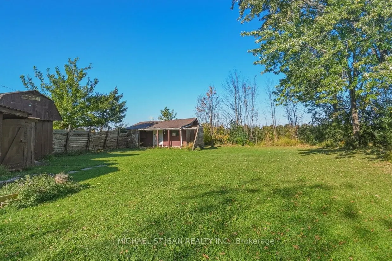
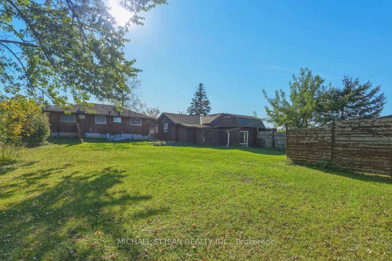
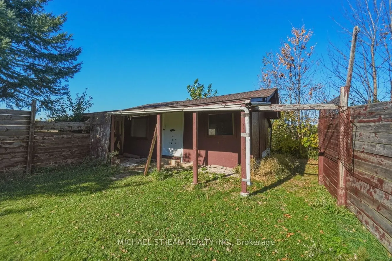
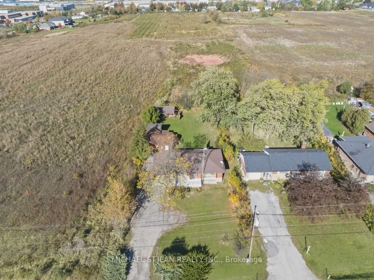
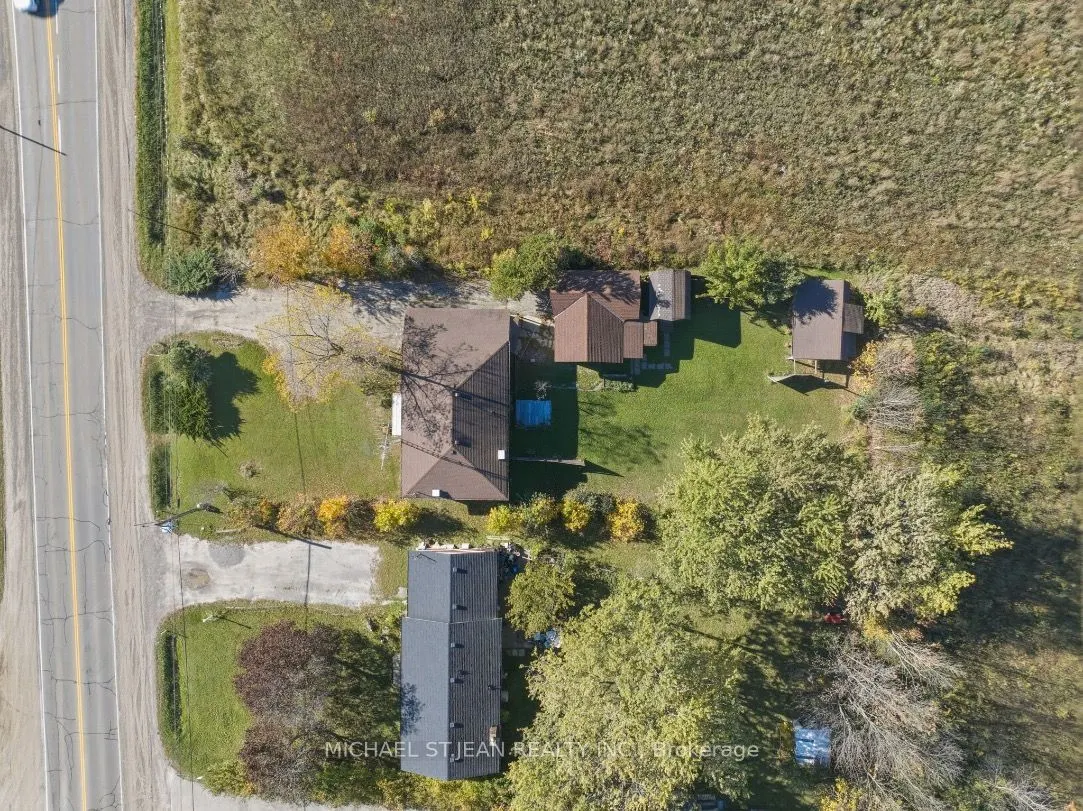
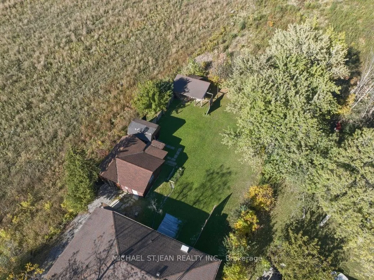
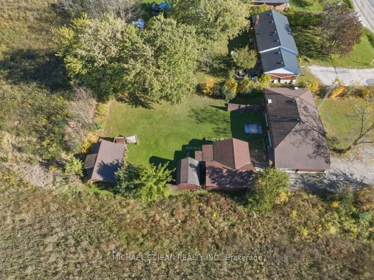
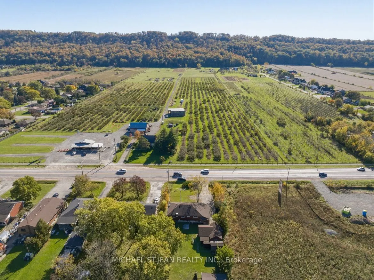
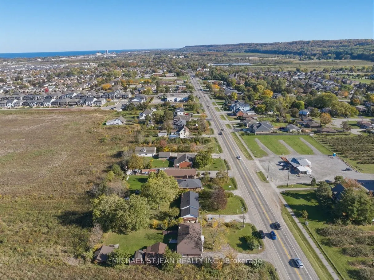
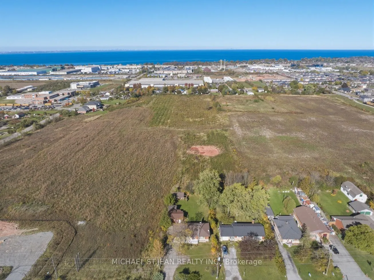
Welcome to this 3+1 bedroom bungalow set on an impressive 75 x 194 ft lot in an excellent location! Offering plenty of space, parking and versatility, this property features a detached 21 x 23 ft garage/workshop with its own electrical panel, a large 12 x 8 ft storage shed, and an additional three-s...eason building. The basement offers a large recreation room along with a rough-in for a kitchen and bathroom, providing excellent potential for additional living space or in-law suite. The expansive driveway provides ample parking for multiple vehicles. Recent updates include a new furnace and owned hot water tank in 2025, along with a new stove, fridge and main bathroom in 2026. Connected to city water and conveniently located close to Costco, shopping, schools and easy QEW access, this property offers a fantastic combination of space, functionality and convenience. An excellent opportunity for families, hobbyists or anyone looking for additional storage and workshop space in a desirable location!
Full Property Details
Interior
Bedrooms
3
Bedrooms Plus
1
Total Bedrooms
4
Washrooms
2
Square Footage
1100-1500 sqft
Basement
Full,Partially Finished,Separate Entrance
Heating Source
Gas
Heating Fuel
Forced Air
Air Conditioning
None
Family Room
No
Kitchens
1
Total Kitchens
1
Fireplace Features
No
Bedrooms
3
Bedrooms Plus
1
Total Bedrooms
4
Washrooms
2
Square Footage
1100-1500 sqft
Basement
Full,Partially Finished,Separate Entrance
Heating Source
Gas
Heating Fuel
Forced Air
Air Conditioning
None
Family Room
No
Kitchens
1
Total Kitchens
1
Fireplace Features
No
Exterior
Depth
194.23
Front
75.0
Acreage
< .50
Driveway
Private
Lot Size
75 x 194.23 ft
Pool
None
Parking Spaces
8
Total Parking Spaces
10.00
Parking Description
Detached
Garage Spaces
2
Depth
194.23
Front
75.0
Acreage
< .50
Driveway
Private
Lot Size
75 x 194.23 ft
Pool
None
Parking Spaces
8
Total Parking Spaces
10.00
Parking Description
Detached
Garage Spaces
2
Building Description
Style
Bungalow
Home Type
House
Subtype
Detached
Year Built
51-99
Property Orientation
North
Exterior Finish
Brick Veneer,Stone
Sewers
Septic
Water Supply
Municipal
Possession Date
No Data
Style
Bungalow
Home Type
House
Subtype
Detached
Year Built
51-99
Property Orientation
North
Exterior Finish
Brick Veneer,Stone
Sewers
Septic
Water Supply
Municipal
Possession Date
No Data
Community
Community
Winona
Community
Winona
Taxes & Fees
Taxes
$4,096.89 /yr
Tax Year
2026
Occupancy
Vacant
Taxes
$4,096.89 /yr
Tax Year
2026
Occupancy
Vacant
Room Types
Bathroom
3 Pc Bath
Dimensions 4.76 x 8.5 feet
40.46 sqft
Bedroom
-
Dimensions 12.76 x 12.17 feet
155.29 sqft
Bedroom
-
Dimensions 16.17 x 10.4 feet
168.17 sqft
Bedroom
-
Dimensions 8.5 x 8.5 feet
72.25 sqft
Dining Room
-
Dimensions 10.24 x 12.5 feet
128 sqft
Family Room
-
Dimensions 22.83 x 14.34 feet
327.38 sqft
Foyer
-
Dimensions 5.84 x 6.43 feet
37.55 sqft
Kitchen
-
Dimensions 6.27 x 8.76 feet
54.93 sqft
Laundry
-
Dimensions 8.01 x 9.84 feet
78.82 sqft
Living Room
-
Dimensions 16.93 x 12.01 feet
203.33 sqft
Primary Bedroom
-
Dimensions 11.68 x 12.17 feet
142.15 sqft
Utility Room
-
Dimensions 10.07 x 9.84 feet
99.09 sqft
Similar Properties(No results)
Mortgage Calculator
Calculate your estimated monthly mortgage payment
Price
$624,900
$
%
%
Total cost of mortgage
$0
Monthly payment
By clicking Save, we will calculate your estimated mortgage for all properties using the saved values (down payment percentage, interest rate, and amortization).
The accuracy and applicability of this calculator are not guaranteed.