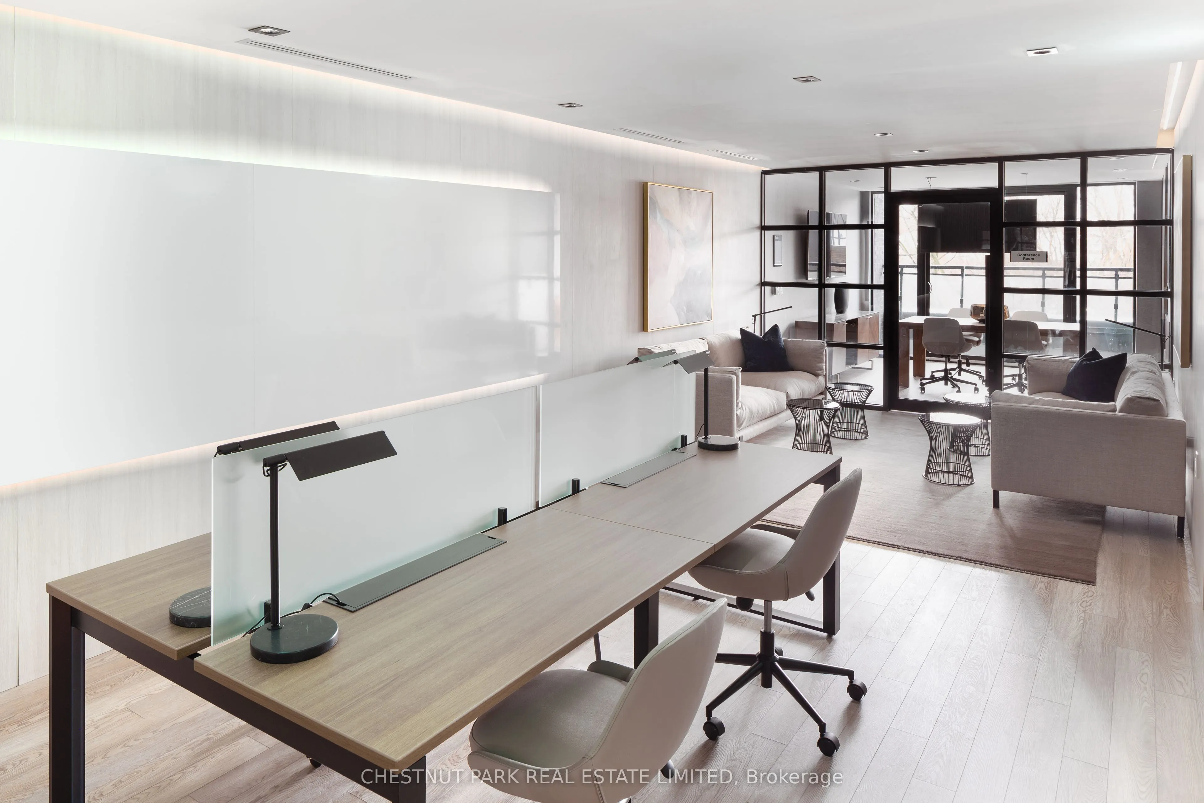
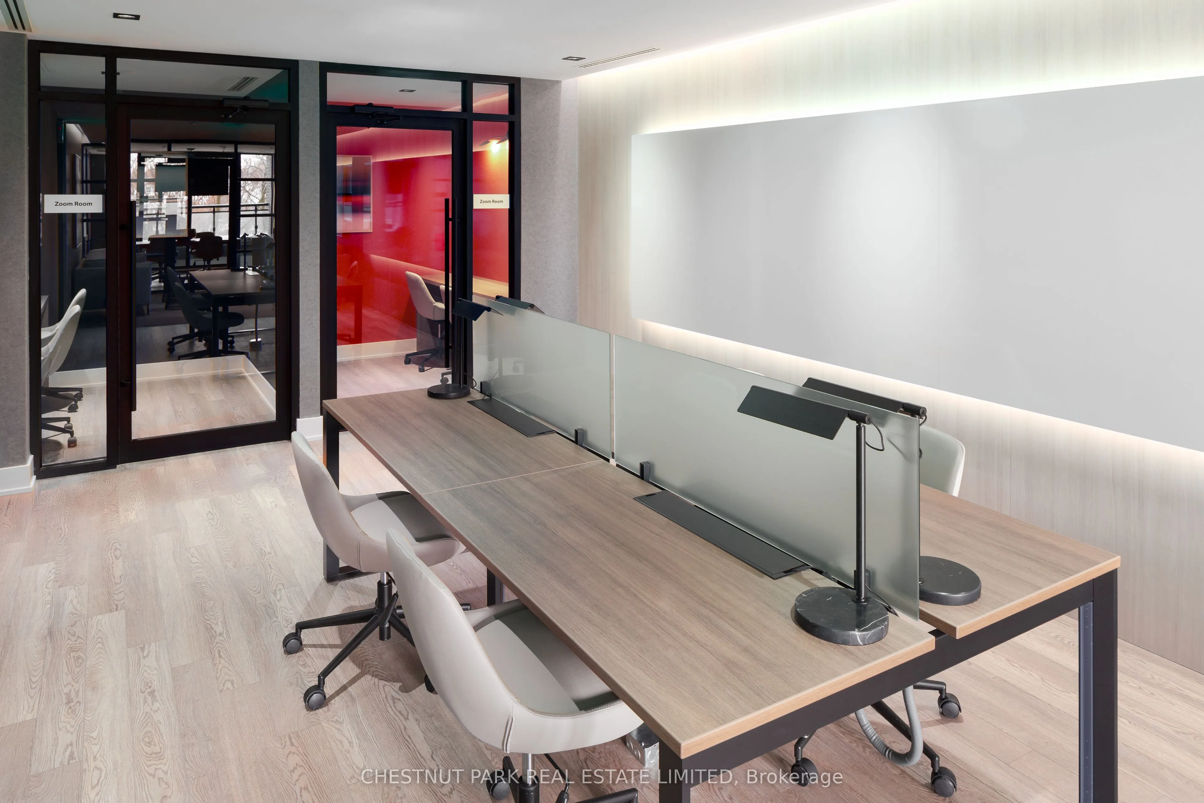
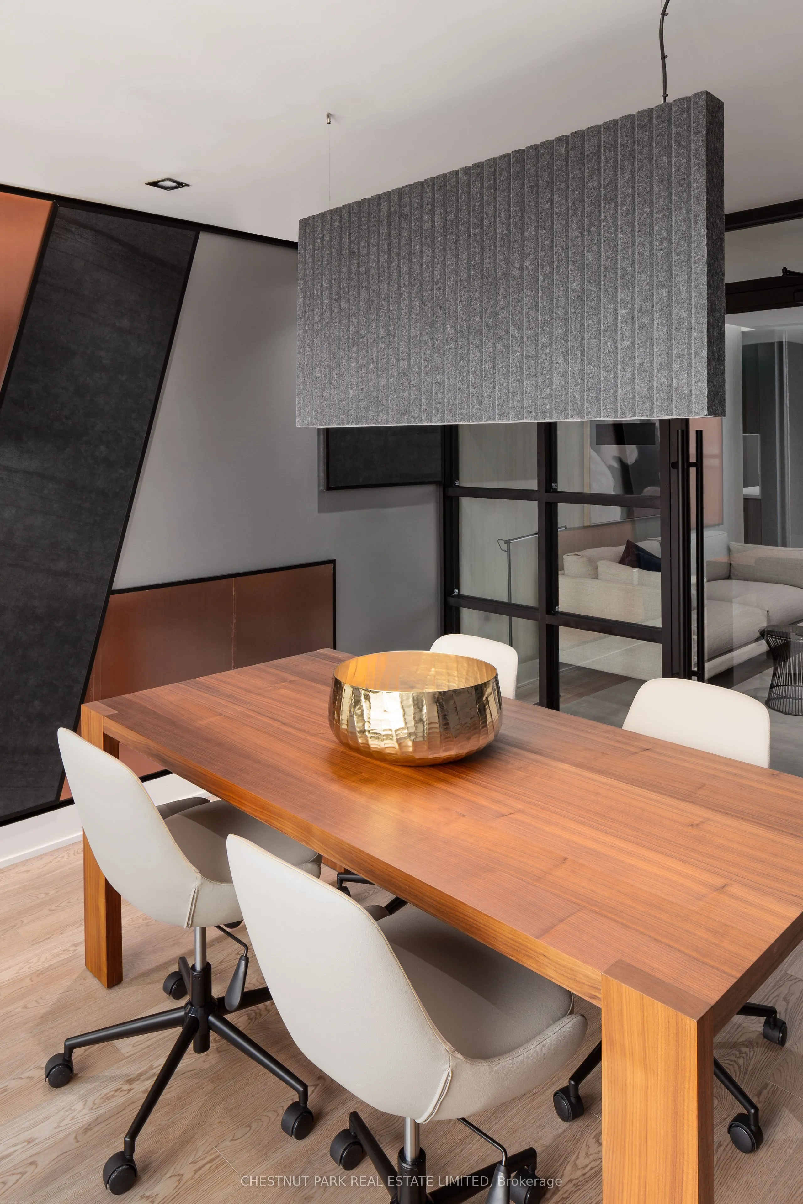
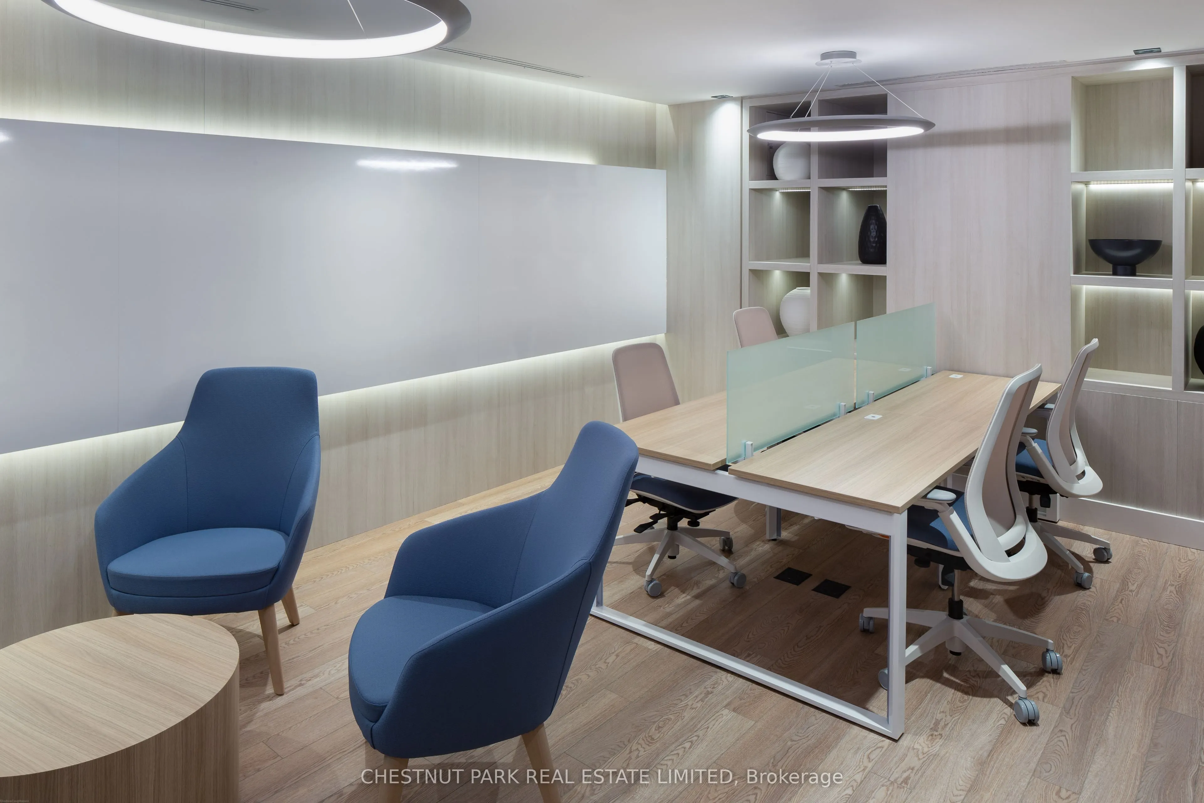
Sign In or Create a Free Account to see full details of this property
Key Facts
Key facts for 758 Dovercourt Road #1101
Property Type
Condo, Apartment
Parking
0 garage, 0 parking
MLS #
W14111496
Size
600-699 sqft
Basement
None
Listed on
2026-10-23
Lot size
-
Tax
-
Days on Market
0
Approximate Age
-
Maintenance Fee
$463.86/mo
Common Elements, Hea...
Description
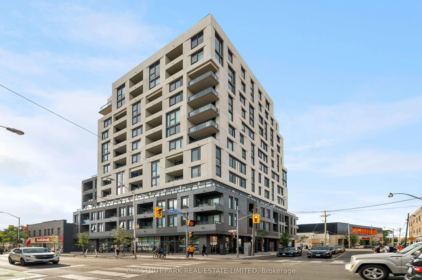
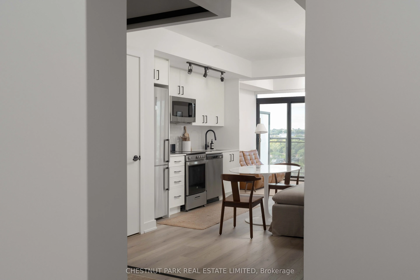
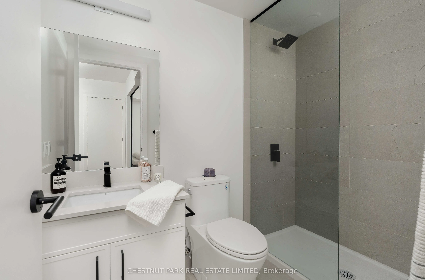
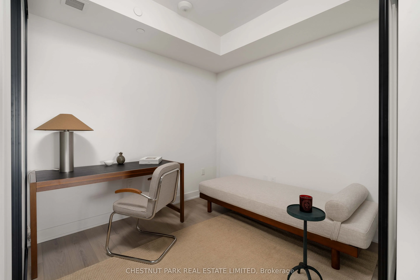
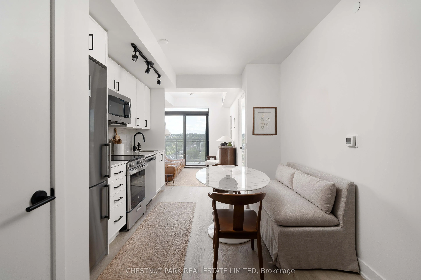
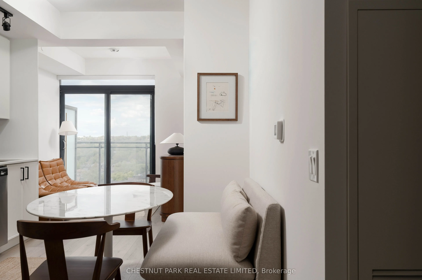
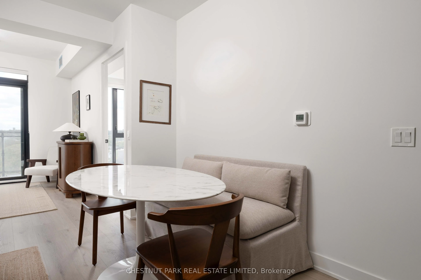
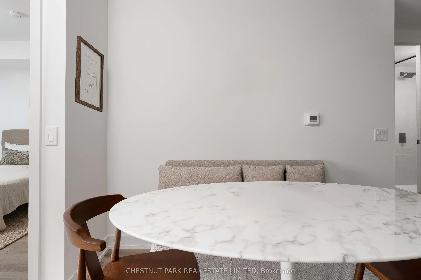
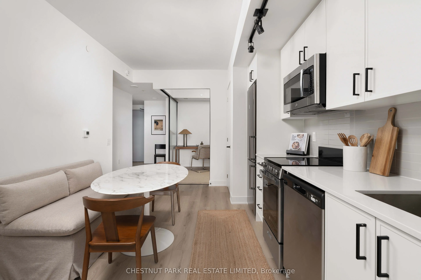
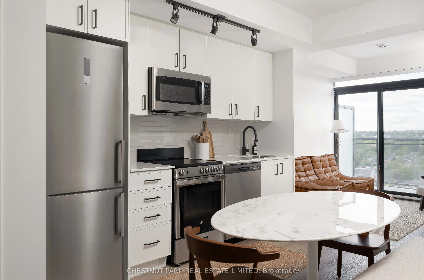
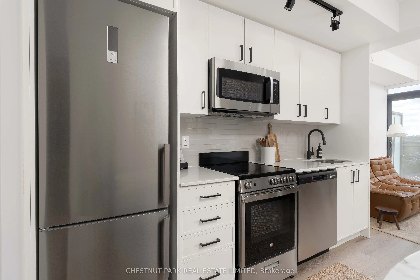
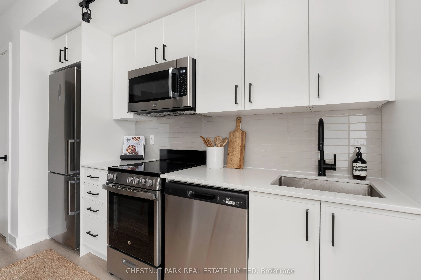
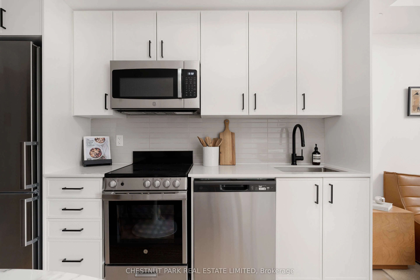
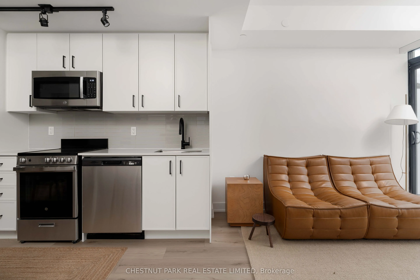
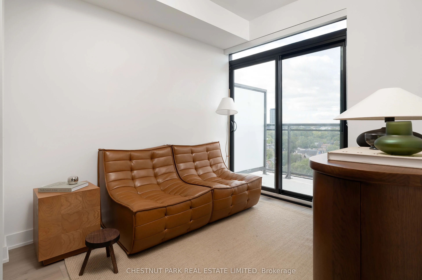
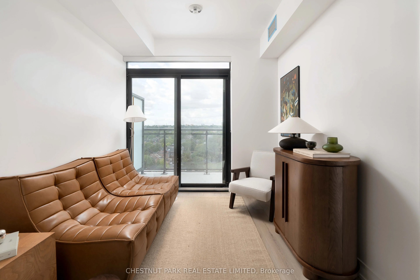
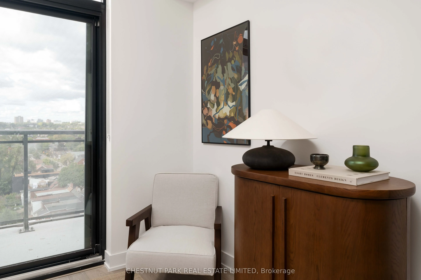
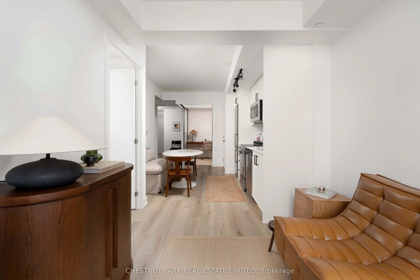
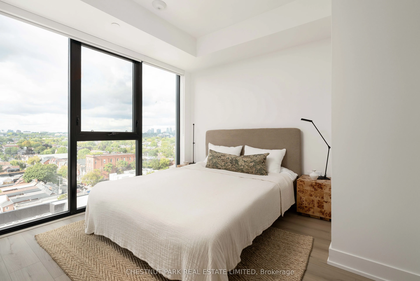
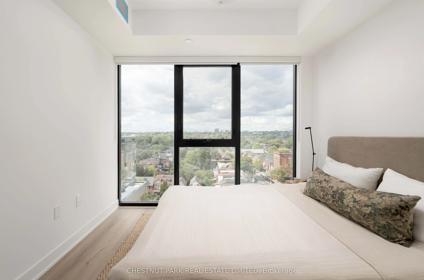
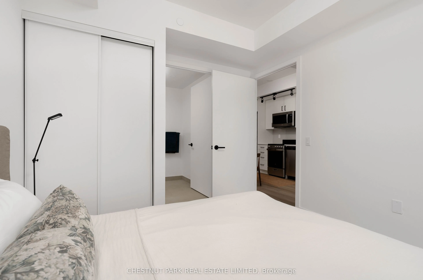
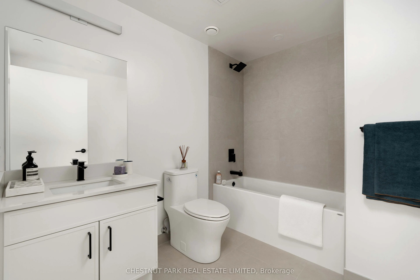
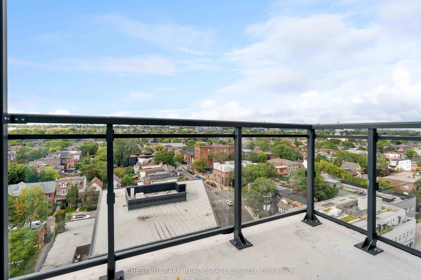
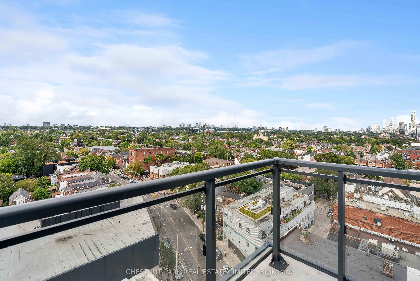
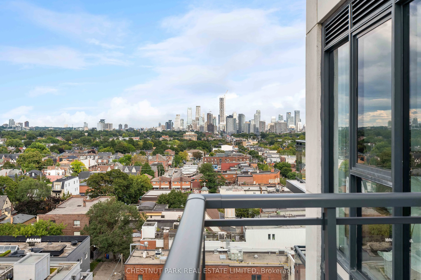
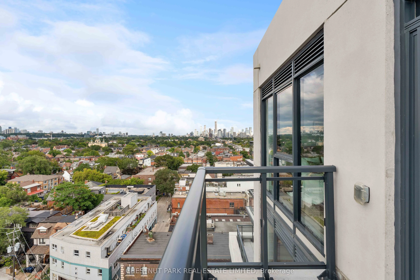
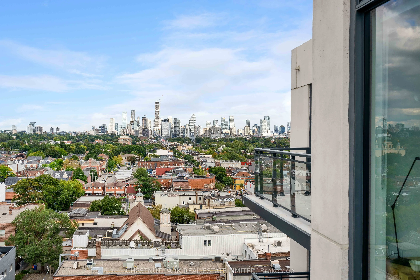
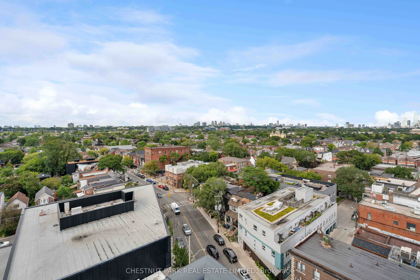
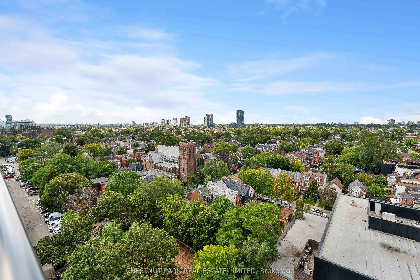
Experience refined living in this one-bedroom plus den, two-bathroom builder's suite, offering an unobstructed northern exposure that opens onto a lush, tree-topped residential skyline. This 699 square foot residence is complemented by a private balcony. Thoughtfully upgraded throughout, the suite p...resents a seamless blend of sophistication and comfort, creating a rare opportunity within this sought-after boutique development. The kitchen features premium quartz countertops. Engineered flooring runs throughout, complemented by a fully enclosed den, offering flexible space for a home office or guest room. The primary bedroom offers a peaceful retreat connected to a spa-inspired ensuite, finished with a bright, calming palette throughout. A second bathroom carries the same light, elevated aesthetic. Complete with more than $20,000 in builder upgrades, Suite 1101 combines elevated design and urban convenience at the corner of Bloor Street West and Dovercourt Road. Motto offers a collection of thoughtfully designed 1, 2, and 3 bedroom residences available for sale.
Full Property Details
Interior
Bedrooms
1
Total Bedrooms
1
Washrooms
2
Square Footage
600-699 sqft
Basement
None
Heating Source
Gas
Heating Fuel
Forced Air
Air Conditioning
Central Air
Family Room
No
Kitchens
1
Total Kitchens
1
Fireplace Features
No
Bedrooms
1
Total Bedrooms
1
Washrooms
2
Square Footage
600-699 sqft
Basement
None
Heating Source
Gas
Heating Fuel
Forced Air
Air Conditioning
Central Air
Family Room
No
Kitchens
1
Total Kitchens
1
Fireplace Features
No
Exterior
Parking Spaces
0
Total Parking Spaces
0.00
Garage Spaces
0
Balcony
Open
Parking Spaces
0
Total Parking Spaces
0.00
Garage Spaces
0
Balcony
Open
Building Description
Style
Apartment
Home Type
Condo
Subtype
Condo Apt
Property Orientation
North
Exterior Finish
Concrete
Possession Date
No Data
Locker
None
Style
Apartment
Home Type
Condo
Subtype
Condo Apt
Property Orientation
North
Exterior Finish
Concrete
Possession Date
No Data
Locker
None
Community
Community
Dovercourt-Wallace Emerson-Junction
Community
Dovercourt-Wallace Emerson-Junction
Taxes & Fees
Tax Year
2026
Occupancy
Vacant
Maintenance Fee
$463.86/mo
Common Elements
Included
Heating
Included
Taxes
Included
Building Insurance
Included
Tax Year
2026
Occupancy
Vacant
Maintenance Fee
$463.86/mo
Common Elements
Included
Heating
Included
Taxes
Included
Building Insurance
Included
Other
Pets
Yes-with Restrictions
Pets
Yes-with Restrictions
Room Types
Den
Hardwood Floor, Sliding Doors
Dimensions 6.66 x 6.56 feet
43.69 sqft
Dining Room
Hardwood Floor, Combined w/Kitchen
Dimensions 10.24 x 14.24 feet
145.82 sqft
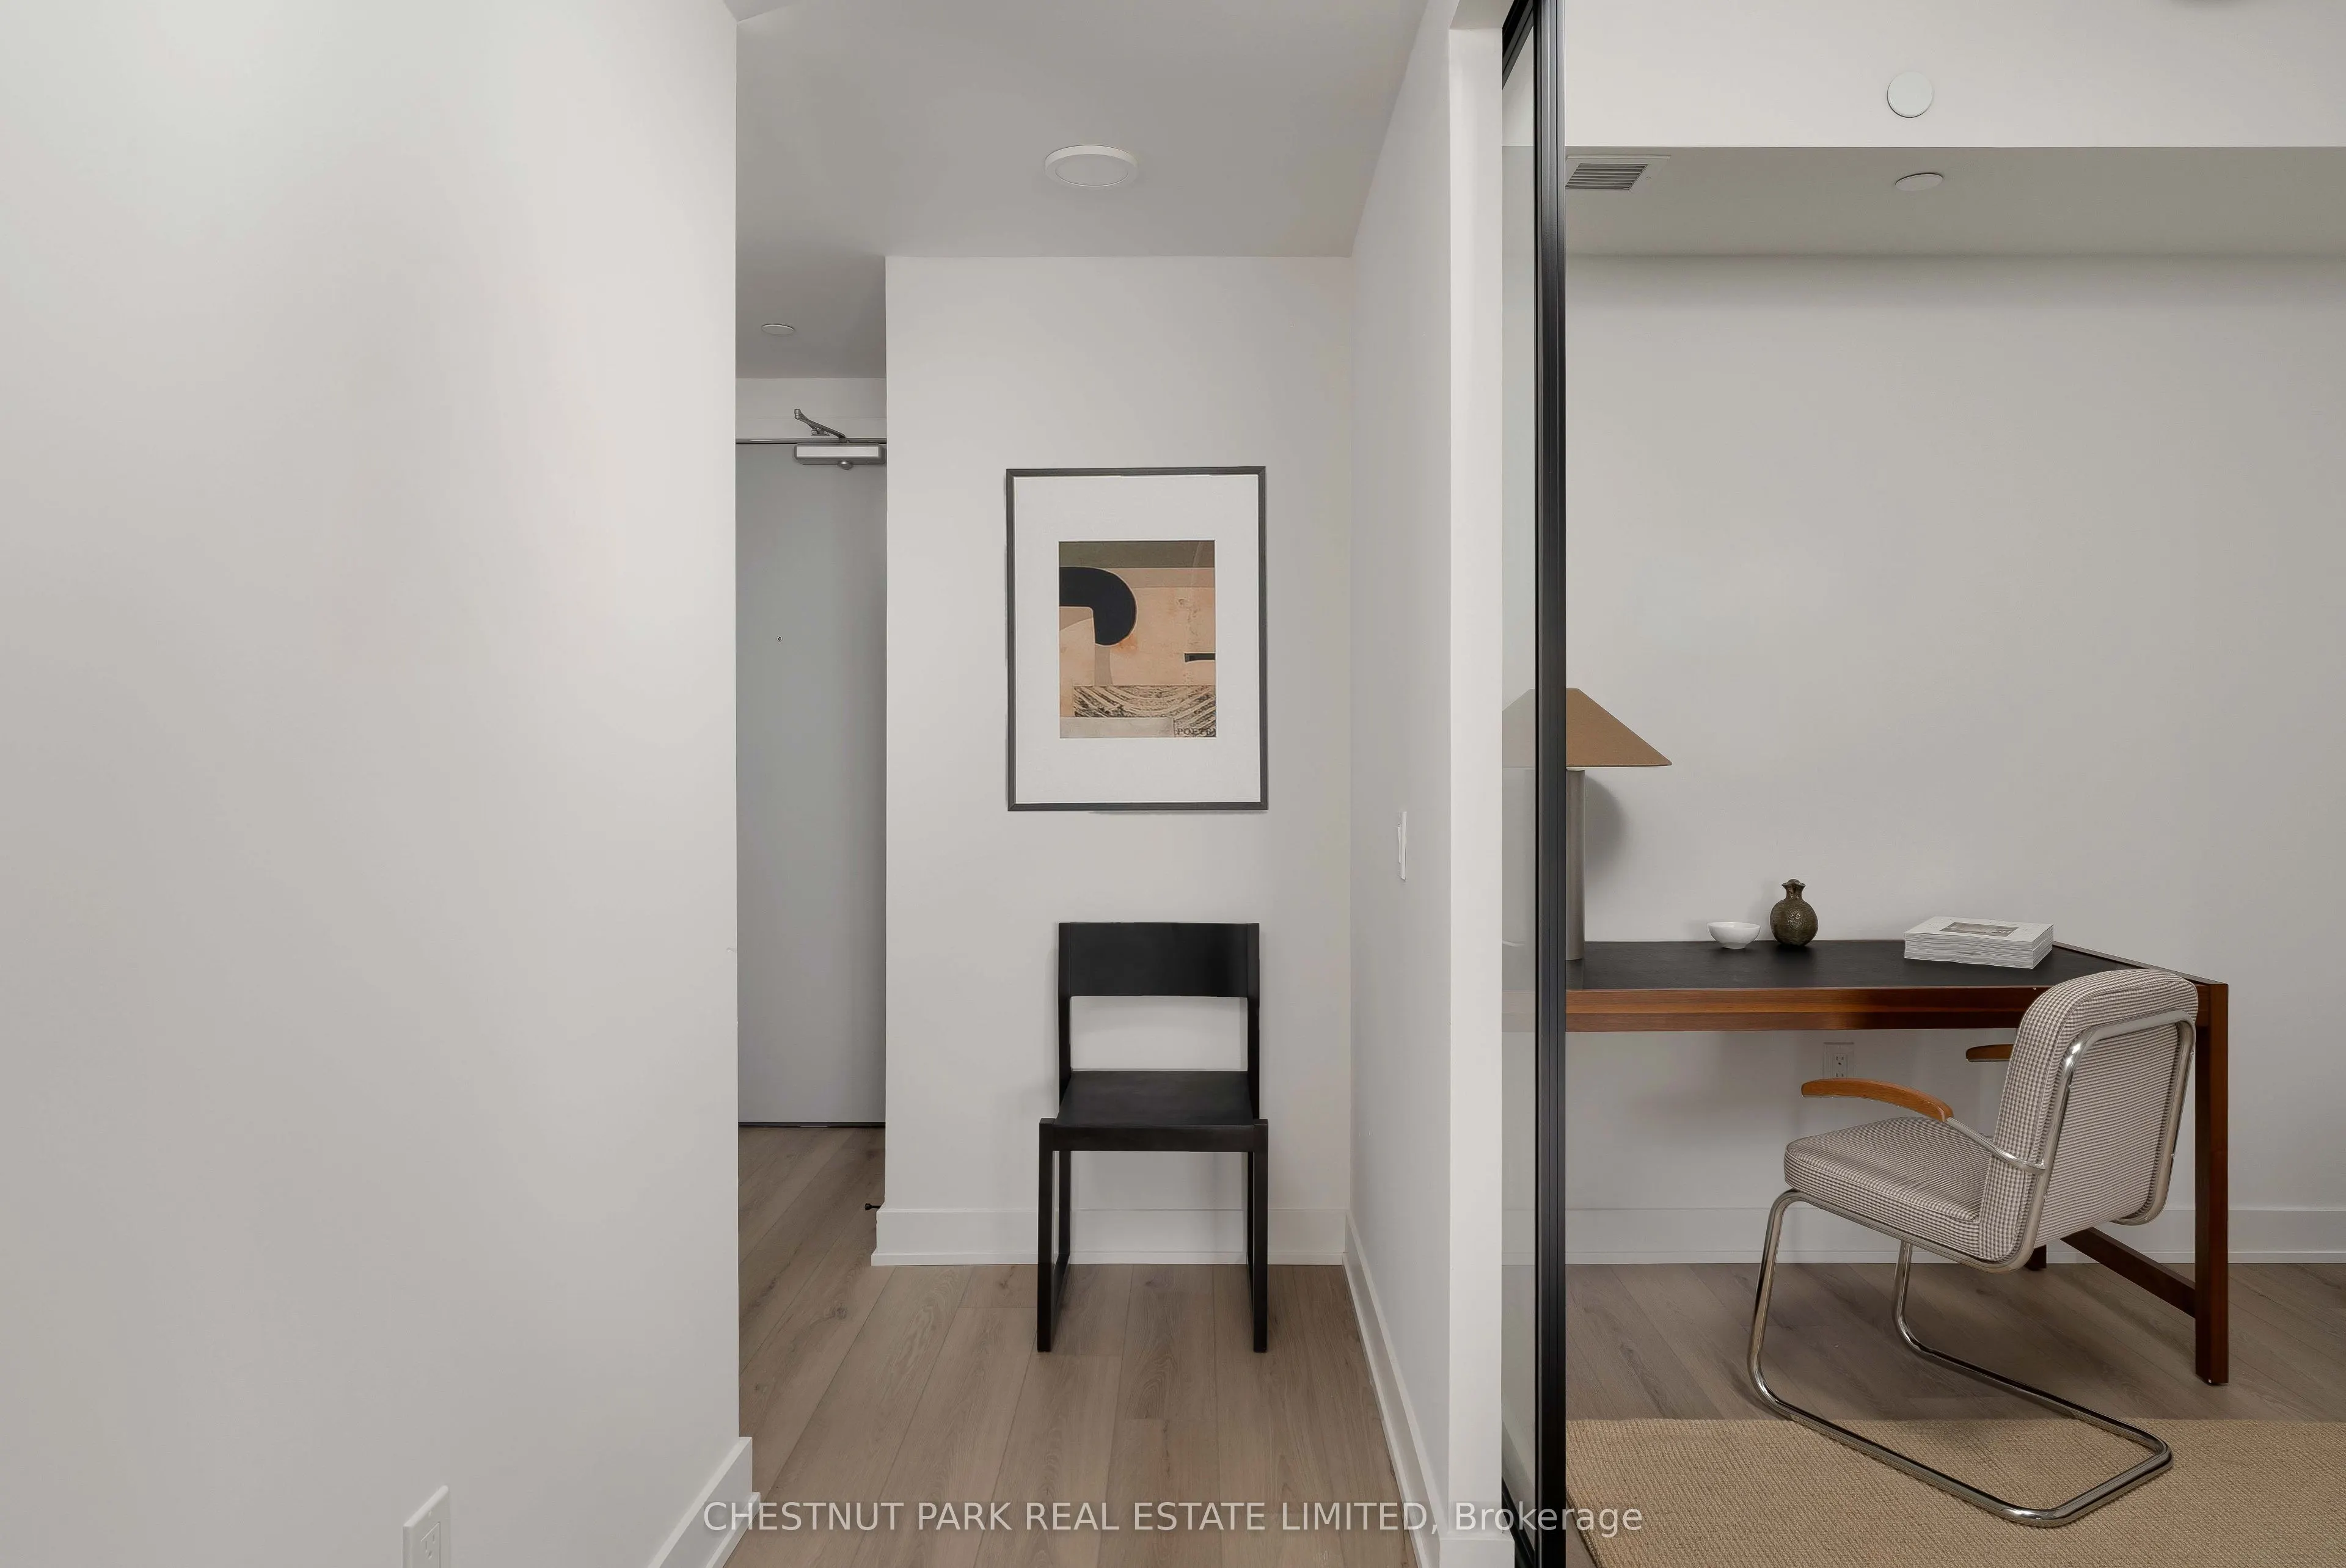
Foyer
Hardwood Floor, Closet
Dimensions 6.66 x 6.56 feet
43.69 sqft
Kitchen
Hardwood Floor, Stainless Steel Appl, Stone Counters
Dimensions 10.24 x 14.24 feet
145.82 sqft
Living Room
Hardwood Floor, W/O To Balcony, North View
Dimensions 8.4 x 11.22 feet
94.25 sqft
Primary Bedroom
Hardwood Floor, Closet, 4 Pc Ensuite
Dimensions 10.14 x 9.06 feet
91.87 sqft
Similar Properties(No results)
Mortgage Calculator
Calculate your estimated monthly mortgage payment
Price
$639,900
$
%
%
Total cost of mortgage
$0
Monthly payment
By clicking Save, we will calculate your estimated mortgage for all properties using the saved values (down payment percentage, interest rate, and amortization).
The accuracy and applicability of this calculator are not guaranteed.