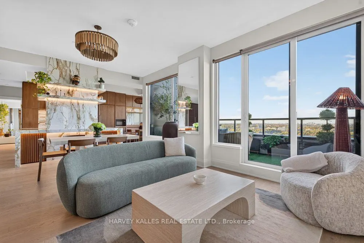
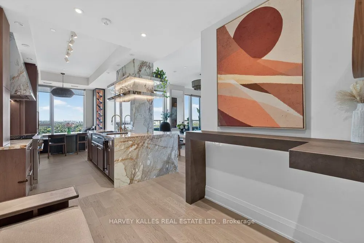
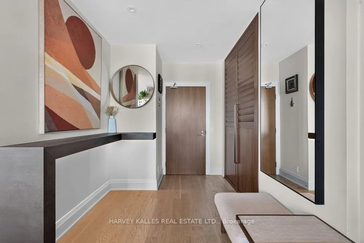
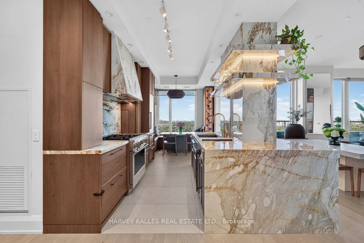
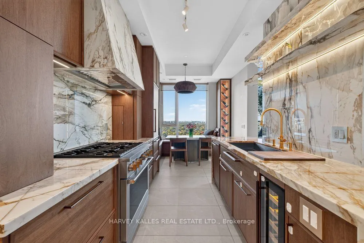
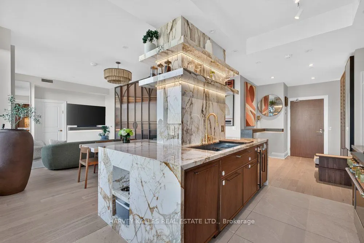
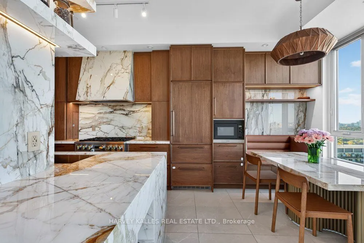
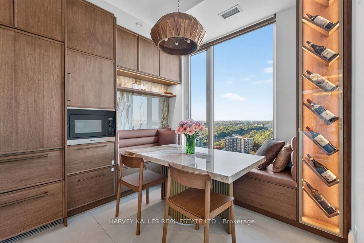
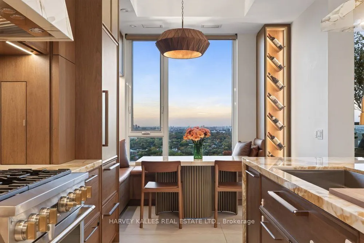
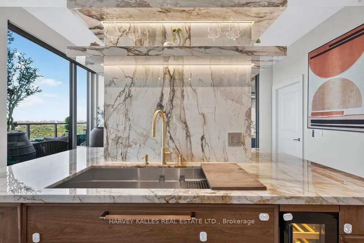
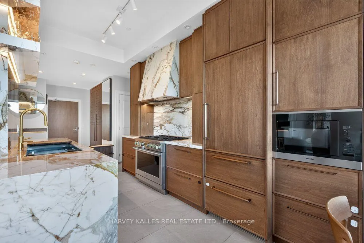
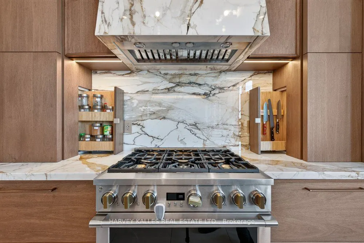
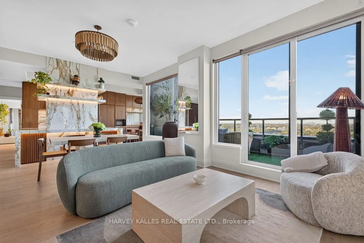
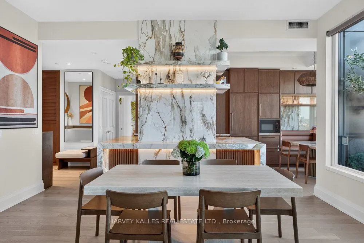
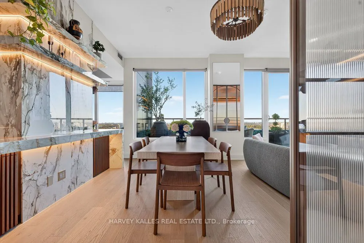
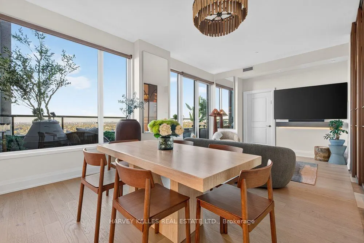
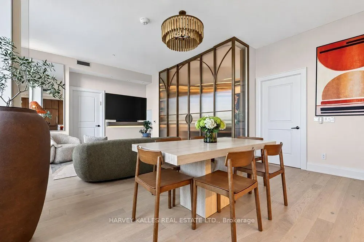
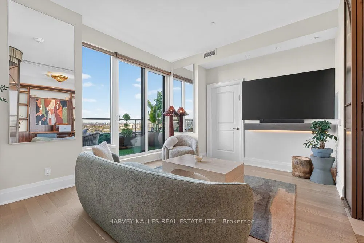
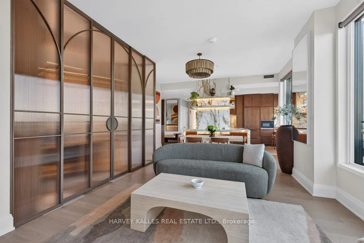
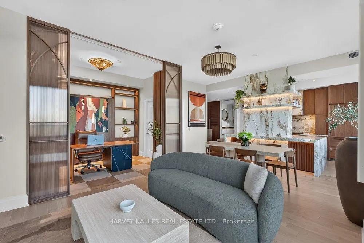
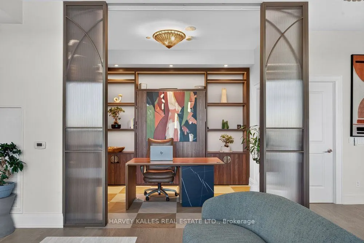
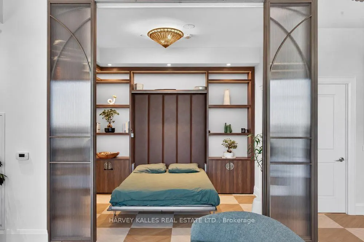
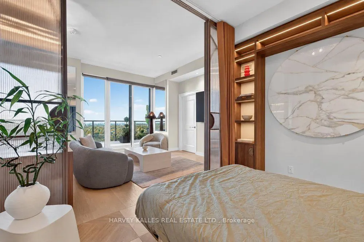
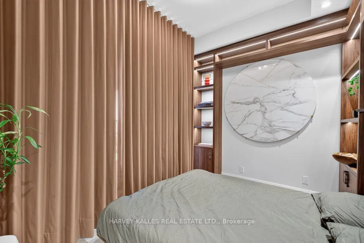
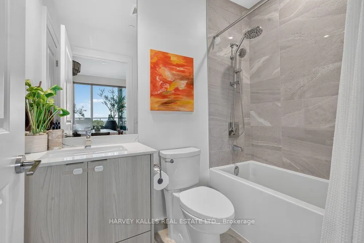
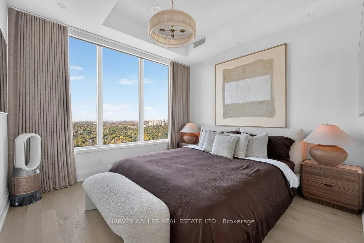
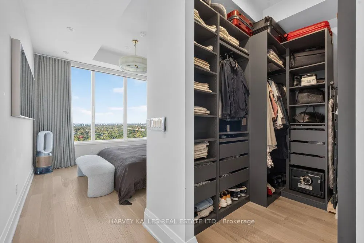
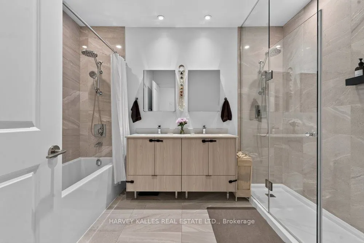
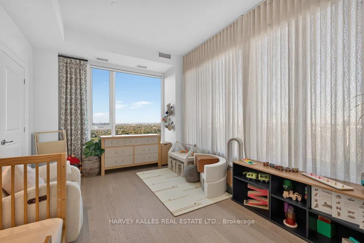
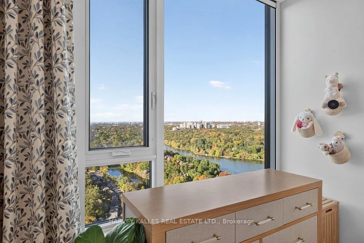
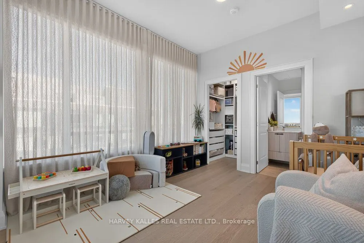
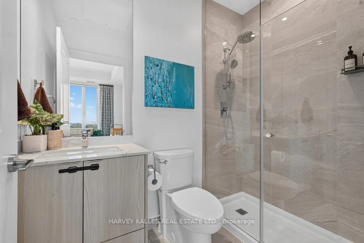
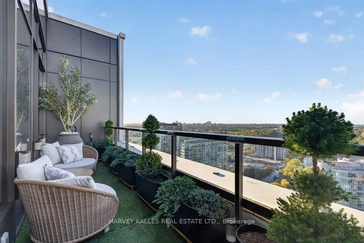
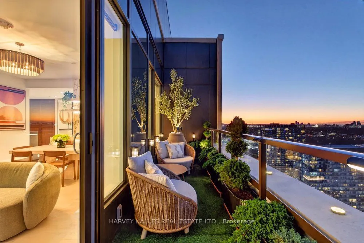
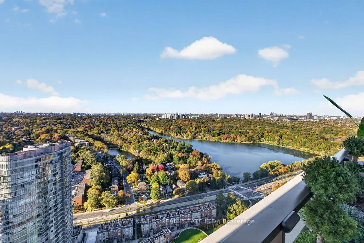
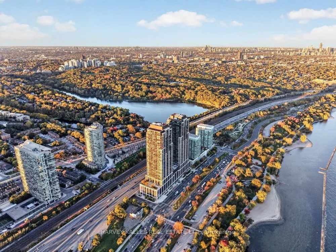
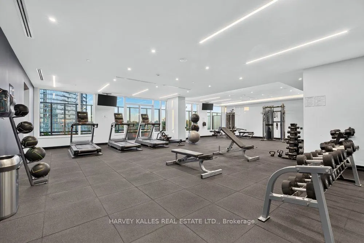
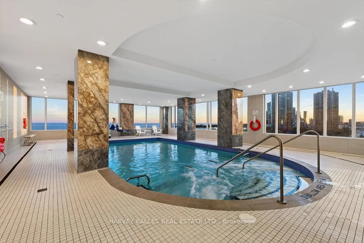
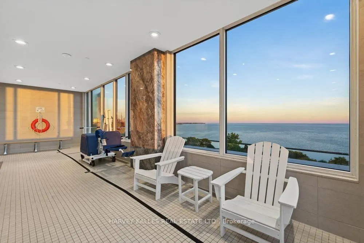
Rarely offered penthouse at Mirabella West, completely reimagined by its current owners with over $460K in bespoke renovations. Approx. 1,527 sq ft plus a private terrace, with 10 ft ceilings and sweeping elevated views over High Park, Grenadier Pond and the city skyline. The kitchen is the centrepi...ece: Italian walnut cabinetry by SKONA, a Calacatta Oro marble waterfall island with fluted walnut panelling and integrated wine fridge, 48" workstation sink, full-height pantry, fully integrated Miele appliances and a 36" Monogram professional dual-fuel range. Beside it, a custom leather breakfast banquette set against a Marmo Antico stone feature wall, with an integrated wine cabinet. Primary suite with 5-pc ensuite and custom walk-in closet; second bedroom with 3-pc ensuite and custom walk-in; 3 full baths in total. The third bedroom works as an executive office or guest suite, with custom millwork, an integrated Murphy bed and an arched steel-and-glass sliding door in champagne bronze. Motorized Somfy shades and custom drapery throughout, designer lighting, bronze architectural details and Italian porcelain tile. One parking and one locker included. Amenities include 24-hr concierge, indoor pool, saunas, gym, yoga studio, library, party room with catering kitchen, children's play area, guest suites and18,000 sq ft of landscaped outdoor space with BBQs. Steps to the lake, the Martin Goodman Trail, High Park, Roncesvalles and Bloor West Village, with TTC at your door and quick access to the highways and the airport.
Full Property Details
Interior
Bedrooms
2
Bedrooms Plus
1
Total Bedrooms
3
Washrooms
3
Square Footage
1400-1599 sqft
Basement
None
Heating Source
Gas
Heating Fuel
Forced Air
Air Conditioning
Central Air
Family Room
No
Kitchens
1
Total Kitchens
1
Fireplace Features
No
Bedrooms
2
Bedrooms Plus
1
Total Bedrooms
3
Washrooms
3
Square Footage
1400-1599 sqft
Basement
None
Heating Source
Gas
Heating Fuel
Forced Air
Air Conditioning
Central Air
Family Room
No
Kitchens
1
Total Kitchens
1
Fireplace Features
No
Exterior
Driveway
Underground
Parking Spaces
1
Total Parking Spaces
1.00
Parking Description
Underground
Garage Spaces
1
Balcony
Terrace
Driveway
Underground
Parking Spaces
1
Total Parking Spaces
1.00
Parking Description
Underground
Garage Spaces
1
Balcony
Terrace
Building Description
Style
Apartment
Home Type
Condo
Subtype
Condo Apt
Property Orientation
North East
Exterior Finish
Concrete
Possession Date
No Data
Locker
Owned
Style
Apartment
Home Type
Condo
Subtype
Condo Apt
Property Orientation
North East
Exterior Finish
Concrete
Possession Date
No Data
Locker
Owned
Community
Community
South Parkdale
Community
South Parkdale
Taxes & Fees
Taxes
$8,152 /yr
Tax Year
2025
Occupancy
Owner
Maintenance Fee
$976.38/mo
Common Elements
Included
Parking
Included
Building Insurance
Included
Taxes
$8,152 /yr
Tax Year
2025
Occupancy
Owner
Maintenance Fee
$976.38/mo
Common Elements
Included
Parking
Included
Building Insurance
Included
Other
Pets
Yes-with Restrictions
Pets
Yes-with Restrictions
Room Types
Bedroom 2
3 Pc Ensuite, Walk-In Closet(s), Large Window
Dimensions 14.4 x 10.99 feet
158.26 sqft
Breakfast
Large Window
Dimensions 10.99 x 9.25 feet
101.66 sqft
Dining Room
Open Concept, Combined w/Living, Large Window
Dimensions 22.08 x 12.66 feet
279.53 sqft
Kitchen
Modern Kitchen, B/I Appliances, Galley Kitchen
Dimensions 9.25 x 9.25 feet
85.56 sqft
Living Room
W/O To Terrace, Combined w/Dining, Laminate
Dimensions 22.08 x 12.66 feet
279.53 sqft
Office
Glass Doors, 4 Pc Bath
Dimensions 12.01 x 8.96 feet
107.61 sqft
Other
Overlooks Park, North View, East View
Dimensions 23 x 5.41 feet
124.43 sqft
Primary Bedroom
5 Pc Ensuite, Walk-In Closet(s), Large Window
Dimensions 11.91 x 11.52 feet
137.2 sqft
Similar Properties(No results)
Mortgage Calculator
Calculate your estimated monthly mortgage payment
Price
$1,888,000
$
%
%
Total cost of mortgage
$0
Monthly payment
By clicking Save, we will calculate your estimated mortgage for all properties using the saved values (down payment percentage, interest rate, and amortization).
The accuracy and applicability of this calculator are not guaranteed.