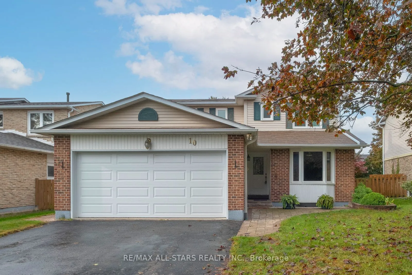
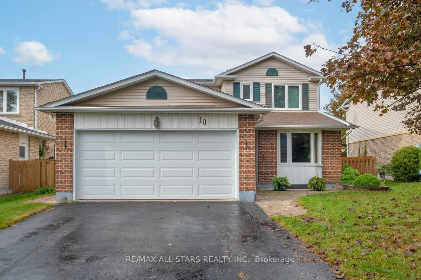
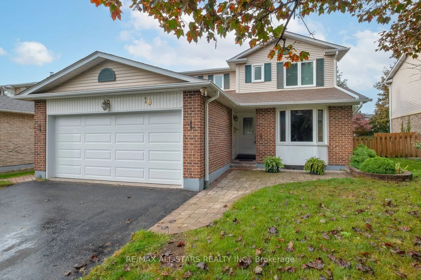
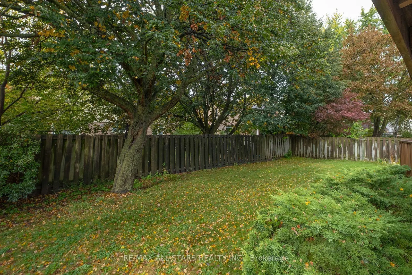
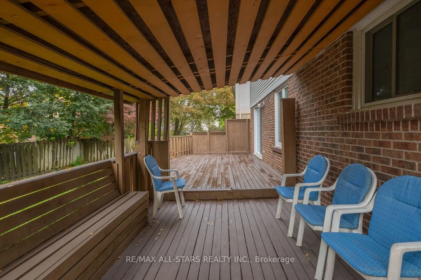
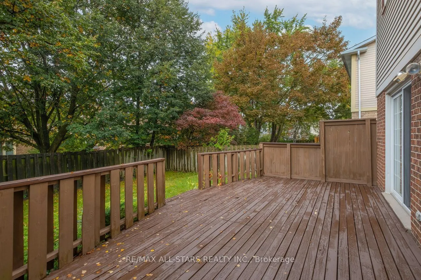
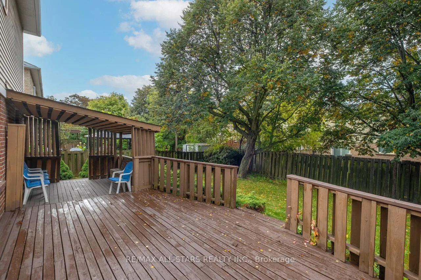
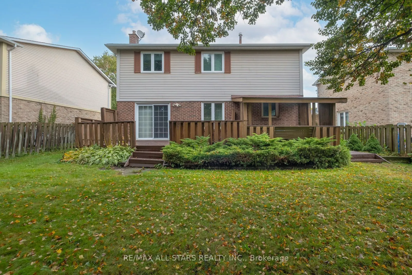
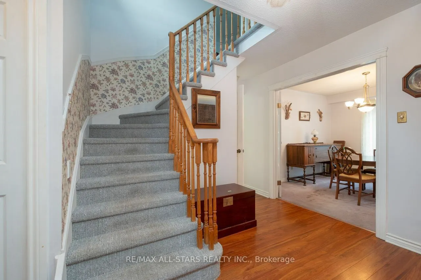
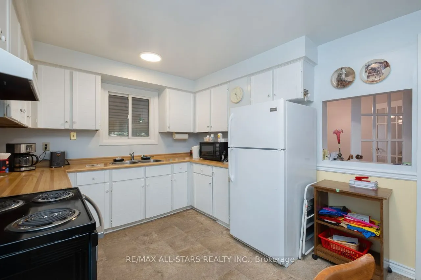
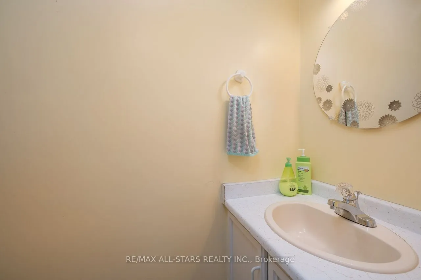
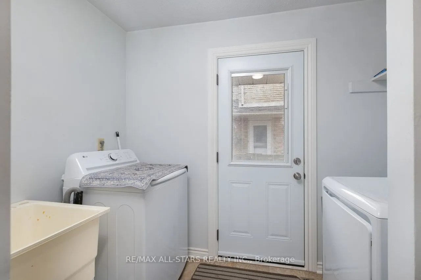
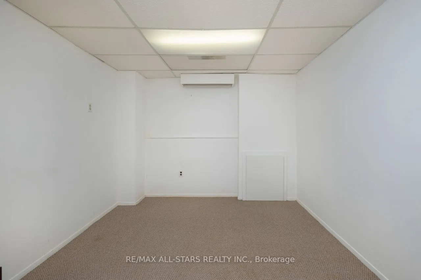
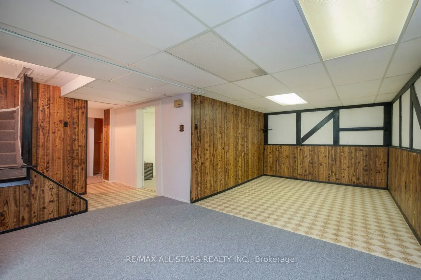
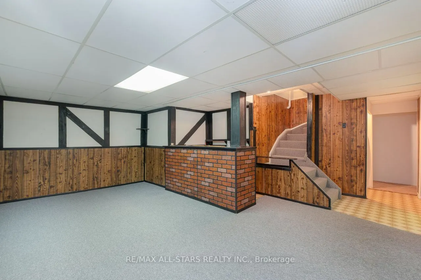
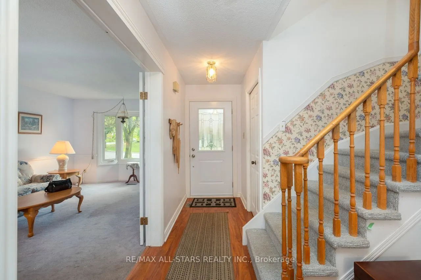
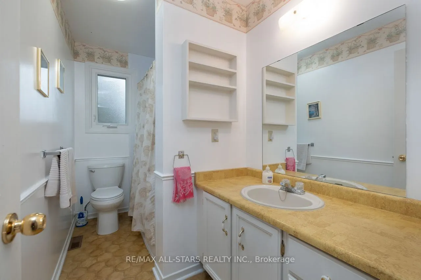
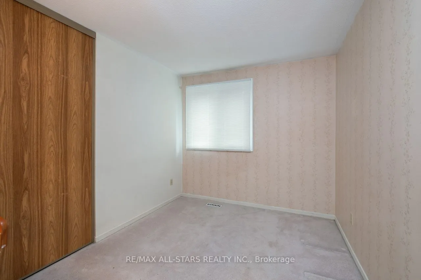
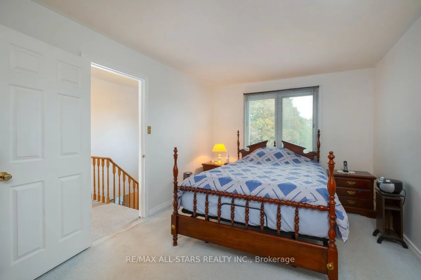
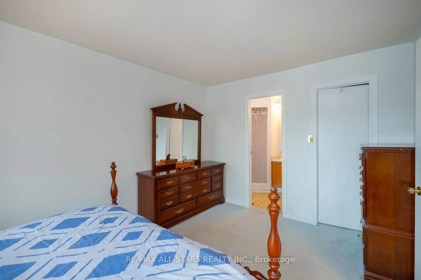
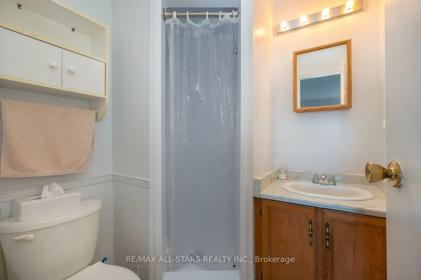
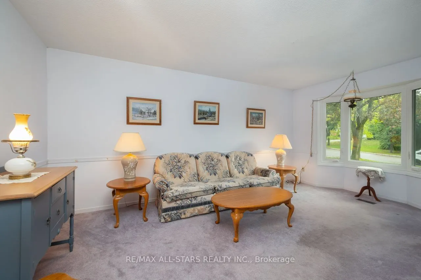
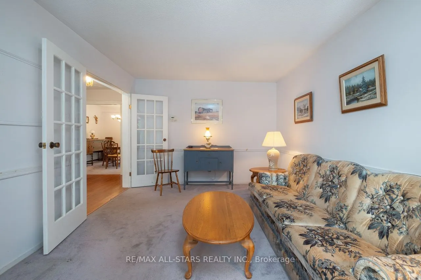
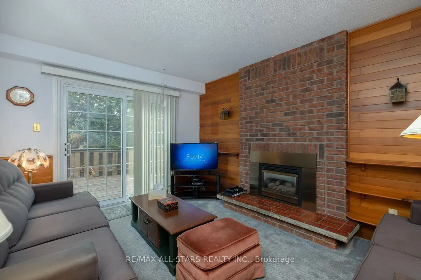
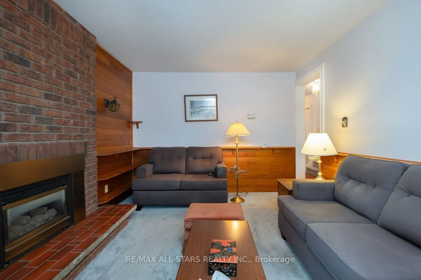
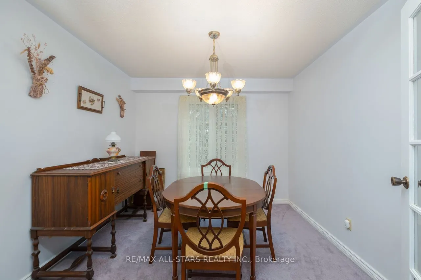
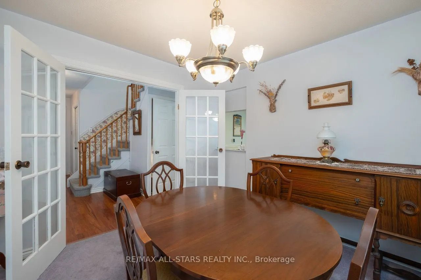
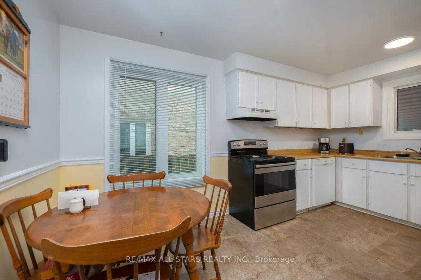
Welcome to 10 Colette Drive, a well-cared-for detached 2-storey home offering 4 bedrooms and 3 washrooms, ideally situated in a mature and established Whitby neighborhood. Set on a charming tree-lined street, this inviting home offers plenty of space for family living in a highly convenient location.... Enjoy being just steps to the GO Train, schools, churches, parks, trails, along with the shops, cafés and restaurants of vibrant Downtown Whitby. Commuters will appreciate convenient access to Highways 401 and 412. The home has been well cared for and features newer windows and doors, along with a furnace replaced in 2015. A wonderful opportunity to enjoy the character of an established neighborhood while remaining close to everyday amenities, recreation and transportation. A great place to call home!
Full Property Details
Interior
Bedrooms
4
Bedrooms Plus
2
Total Bedrooms
6
Washrooms
3
Square Footage
1500-2000 sqft
Basement
Finished
Heating Source
Gas
Heating Fuel
Forced Air
Air Conditioning
Central Air
Family Room
Yes
Kitchens
1
Total Kitchens
1
Fireplace Features
Yes
Bedrooms
4
Bedrooms Plus
2
Total Bedrooms
6
Washrooms
3
Square Footage
1500-2000 sqft
Basement
Finished
Heating Source
Gas
Heating Fuel
Forced Air
Air Conditioning
Central Air
Family Room
Yes
Kitchens
1
Total Kitchens
1
Fireplace Features
Yes
Exterior
Depth
102.75
Front
50.6
Driveway
Private Double
Lot Size
51 x 102.75 ft
Pool
None
Parking Spaces
4
Total Parking Spaces
6.00
Parking Description
Attached
Garage Spaces
2
Depth
102.75
Front
50.6
Driveway
Private Double
Lot Size
51 x 102.75 ft
Pool
None
Parking Spaces
4
Total Parking Spaces
6.00
Parking Description
Attached
Garage Spaces
2
Building Description
Style
2-Storey
Home Type
House
Subtype
Detached
Property Orientation
East
Exterior Finish
Aluminum Siding,Brick
Sewers
Sewers
Water Supply
Municipal
Possession Date
No Data
Style
2-Storey
Home Type
House
Subtype
Detached
Property Orientation
East
Exterior Finish
Aluminum Siding,Brick
Sewers
Sewers
Water Supply
Municipal
Possession Date
No Data
Community
Community
Downtown Whitby
Community
Downtown Whitby
Taxes & Fees
Taxes
$6,152.09 /yr
Tax Year
2026
Occupancy
Owner
Taxes
$6,152.09 /yr
Tax Year
2026
Occupancy
Owner
Room Types
Bedroom
Broadloom
Dimensions 12.01 x 8.99 feet
107.97 sqft
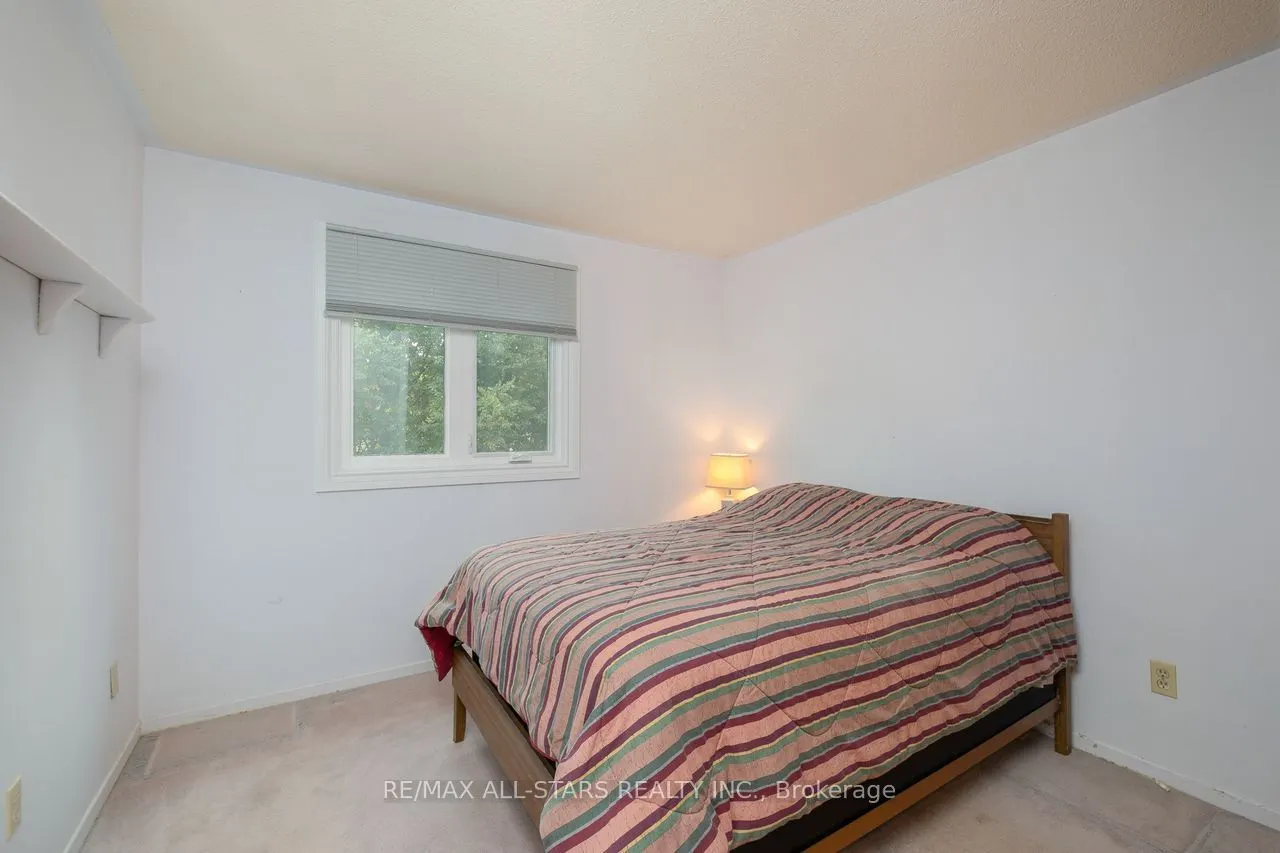
Bedroom 2
Closet, Broadloom
Dimensions 10.99 x 10.01 feet
110.01 sqft
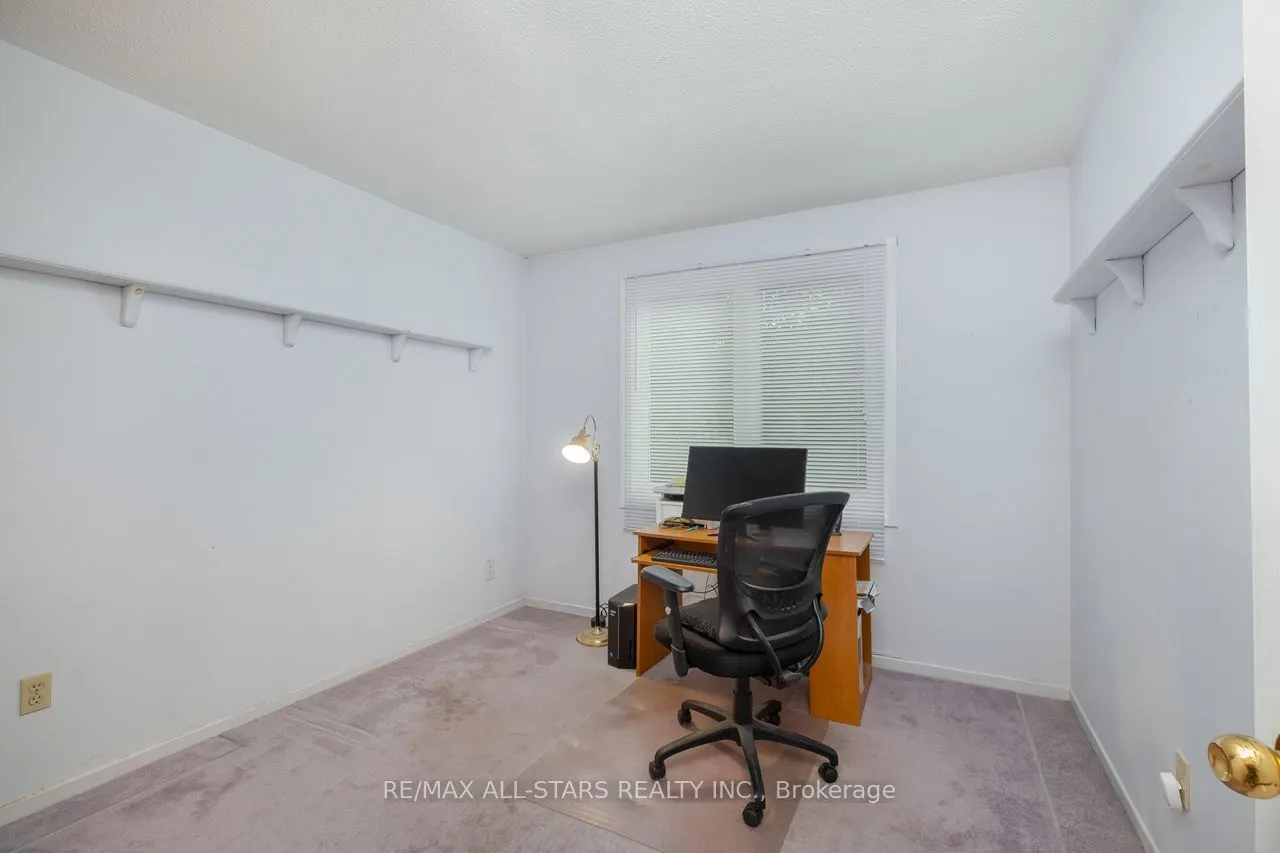
Bedroom 3
Closet, Broadloom
Dimensions 10.96 x 8.99 feet
98.53 sqft
Bedroom 4
Closet, Broadloom
Dimensions 10.66 x 10.01 feet
106.71 sqft
Bedroom 5
Broadloom
Dimensions 10.66 x 9.51 feet
101.38 sqft
Dining Room
Broadloom, Separate Room
Dimensions 10.99 x 10.01 feet
110.01 sqft
Family Room
Gas Fireplace, W/O To Deck, Broadloom
Dimensions 11.32 x 10.99 feet
124.41 sqft
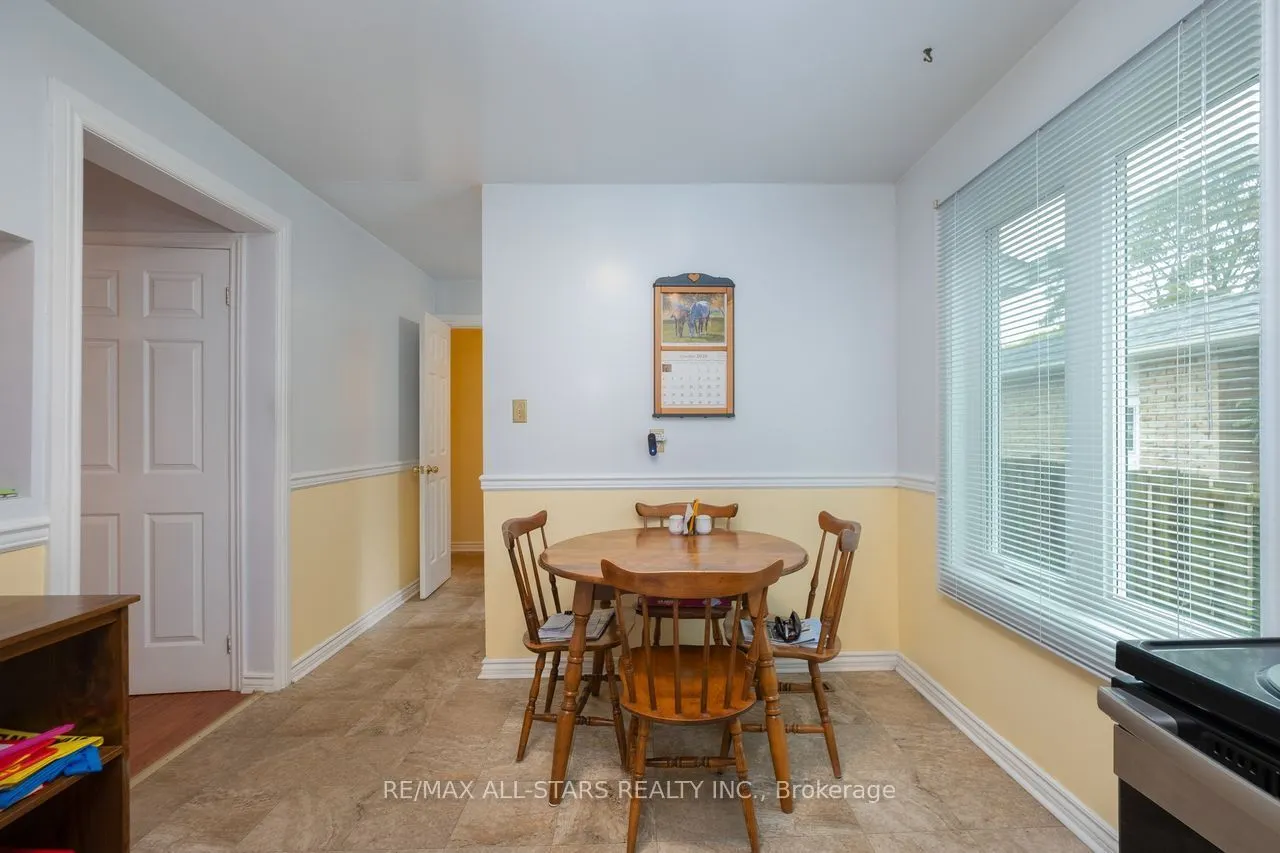
Kitchen
Eat-in Kitchen, Vinyl Floor
Dimensions 14.01 x 10.01 feet
140.24 sqft
Living Room
Broadloom, French Doors, Bay Window
Dimensions 19 x 10.99 feet
208.81 sqft
Primary Bedroom
Walk-In Closet(s), 3 Pc Ensuite, Broadloom
Dimensions 13.35 x 10.66 feet
142.31 sqft
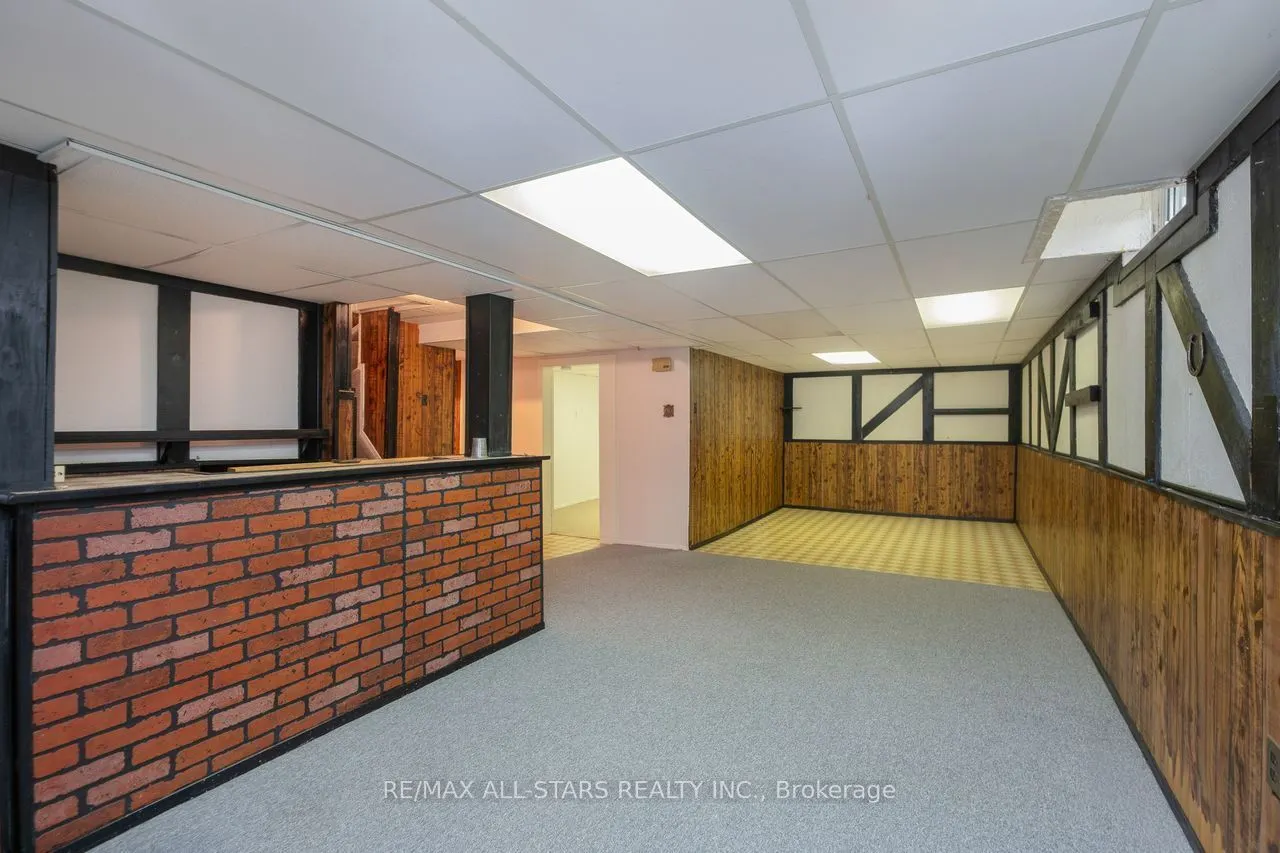
Recreation
Tile Floor, Broadloom, Dry Bar
Dimensions 29.99 x 10.01 feet
300.2 sqft
Similar Properties(No results)
Mortgage Calculator
Calculate your estimated monthly mortgage payment
Price
$839,000
$
%
%
Total cost of mortgage
$0
Monthly payment
By clicking Save, we will calculate your estimated mortgage for all properties using the saved values (down payment percentage, interest rate, and amortization).
The accuracy and applicability of this calculator are not guaranteed.