Sign In or Create a Free Account to see full details of this property
Key Facts
Key facts for 3220 Harmony Road N
Property Type
House, 2-Storey
Parking
Attached 3 garage, 18 parking
MLS #
E13846596
Size
3000-3500 sqft
Basement
Finished,Apartment
Listed on
2026-10-01
Lot size
295 x 286.88
Tax
$13,258 /yr
Days on Market
12
Approximate Age
-
Maintenance Fee
-
Description
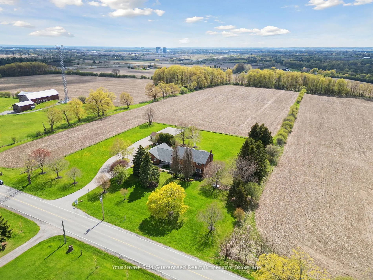
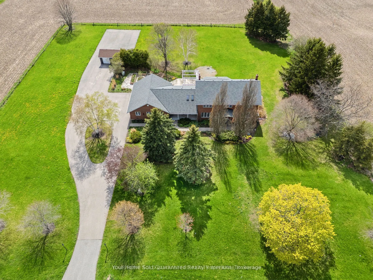
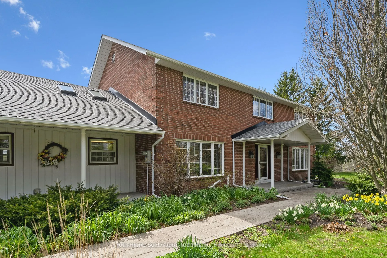
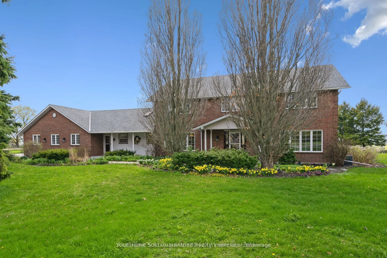
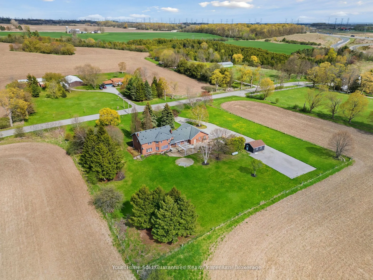
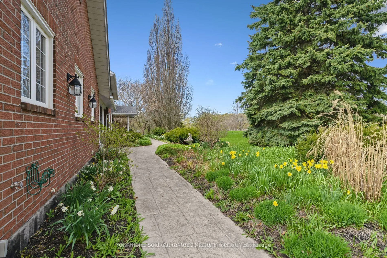
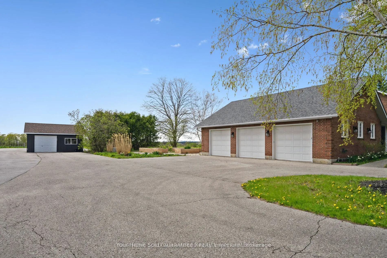
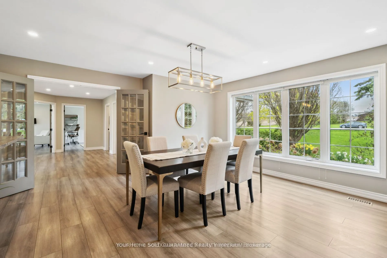
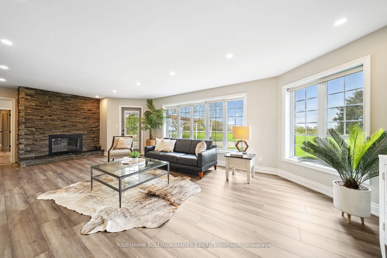
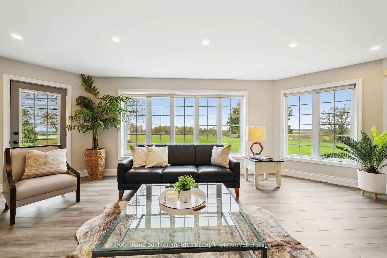
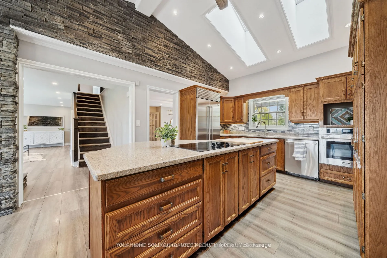
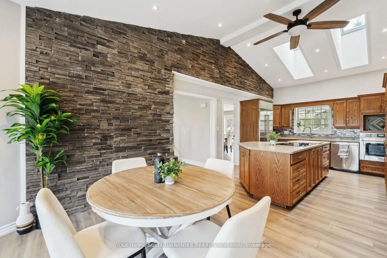
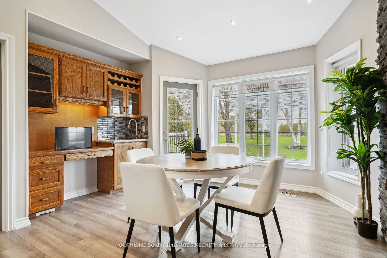
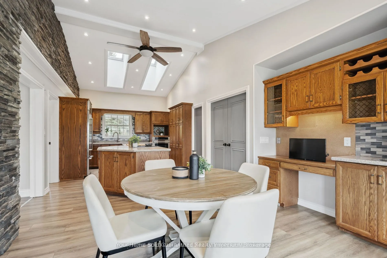
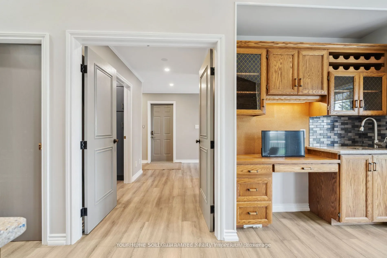
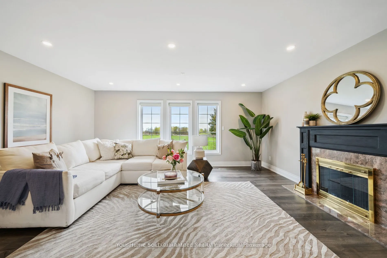
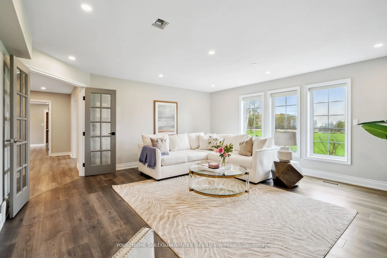
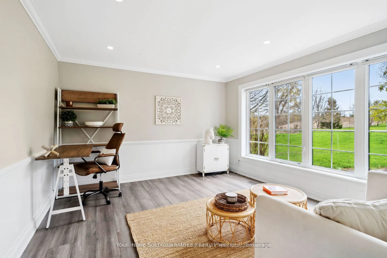
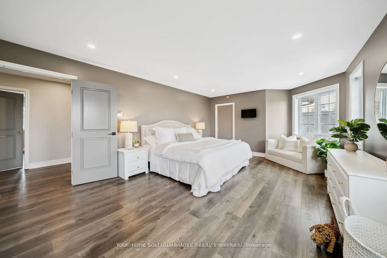
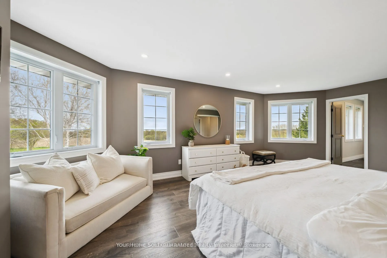
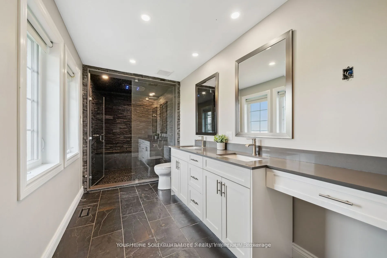
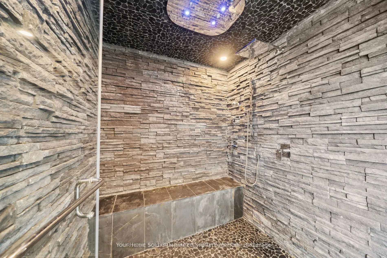
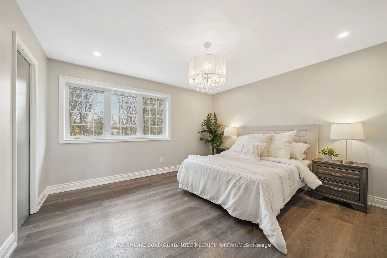
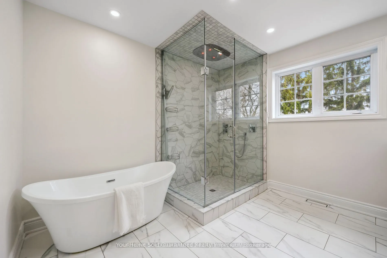
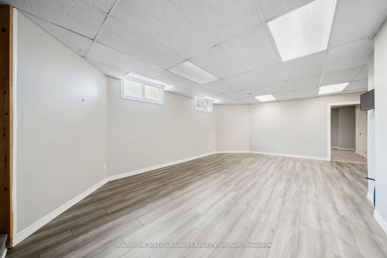
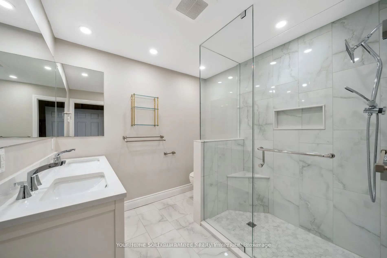
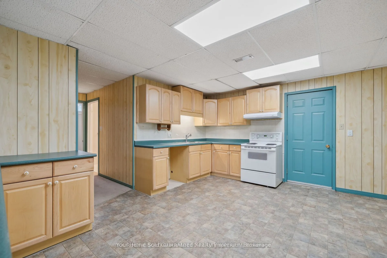
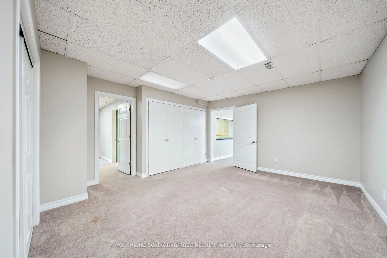
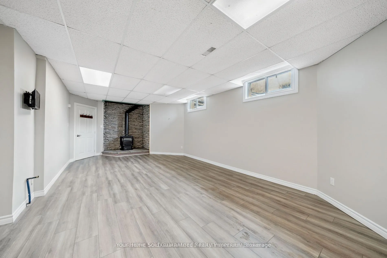
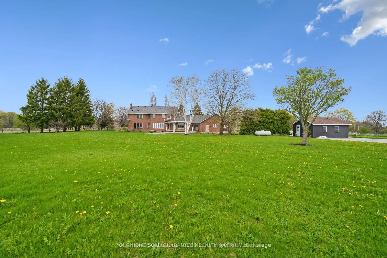
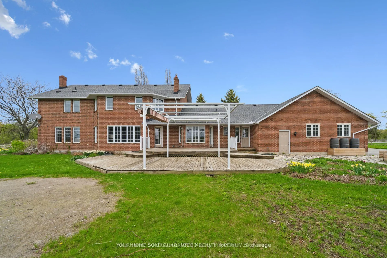
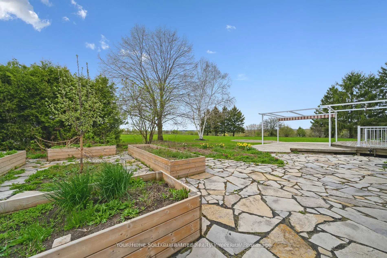
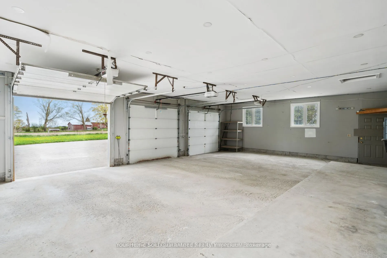
Luxury living with an exceptional income-producing feature! Set on just under 2 acres in one of North Oshawa's most desirable locations, this private executive residence offers more than a beautiful place to call home. The on-site storage lot is currently rented for $10,000 per month, representing $...120,000 in annual gross rental income at the current rental rate-a standout feature that makes this property a truly unique offering. Tucked away in a peaceful setting, yet minutes from Highway 407 and major amenities, this beautifully updated home combines convenience, privacy, and timeless elegance. High-end finishes and classic French doors enhance the living spaces throughout. Every bedroom includes a walk-in closet, while the spacious primary suite features a spa-inspired ensuite and dedicated his-and-hers walk-in closets. The versatile lower level is ideally suited for multi-generational living or extended family, offering impressive ceiling heights, a generous recreation area, its own kitchen, a separate entrance, and a residential lift providing direct access to a fully outfitted in-law suite. Heated bathroom floors add another touch of everyday luxury. An expansive attached three-car garage and a separate detached garage provide ample room for vehicles, equipment, hobbies, or a workshop. Professionally landscaped grounds, established perennial gardens, fruit trees, and beautiful views create a serene outdoor retreat. Hundreds of thousands of dollars have been invested in upgrades, including a whole-home generator, tankless on-demand hot water system, water softener, pressure tank, central vacuum with attachments, and an alarm system. The property is also plumbed for irrigation. An extraordinary opportunity to combine executive living, space for extended family, and substantial rental income in a prestigious North Oshawa setting.
Full Property Details
Interior
Bedrooms
4
Bedrooms Plus
1
Total Bedrooms
5
Washrooms
5
Square Footage
3000-3500 sqft
Basement
Finished,Apartment
Heating Source
Propane
Heating Fuel
Forced Air
Air Conditioning
Central Air
Family Room
Yes
Kitchens
1
Kitchens Plus
1
Total Kitchens
2
Fireplace Features
Yes
Bedrooms
4
Bedrooms Plus
1
Total Bedrooms
5
Washrooms
5
Square Footage
3000-3500 sqft
Basement
Finished,Apartment
Heating Source
Propane
Heating Fuel
Forced Air
Air Conditioning
Central Air
Family Room
Yes
Kitchens
1
Kitchens Plus
1
Total Kitchens
2
Fireplace Features
Yes
Exterior
Depth
286.88
Front
295.39
Driveway
Private
Lot Size
295 x 286.88 ft
Pool
None
Parking Spaces
18
Total Parking Spaces
21.00
Parking Description
Attached
Garage Spaces
3
Depth
286.88
Front
295.39
Driveway
Private
Lot Size
295 x 286.88 ft
Pool
None
Parking Spaces
18
Total Parking Spaces
21.00
Parking Description
Attached
Garage Spaces
3
Building Description
Style
2-Storey
Home Type
House
Subtype
Detached
Property Orientation
West
Exterior Finish
Brick
Sewers
Septic
Water Supply
Well
Possession Date
10/1/2026
Style
2-Storey
Home Type
House
Subtype
Detached
Property Orientation
West
Exterior Finish
Brick
Sewers
Septic
Water Supply
Well
Possession Date
10/1/2026
Community
Community
Rural Oshawa
Community
Rural Oshawa
Taxes & Fees
Taxes
$13,258 /yr
Tax Year
2025
Occupancy
Owner
Taxes
$13,258 /yr
Tax Year
2025
Occupancy
Owner
Room Types
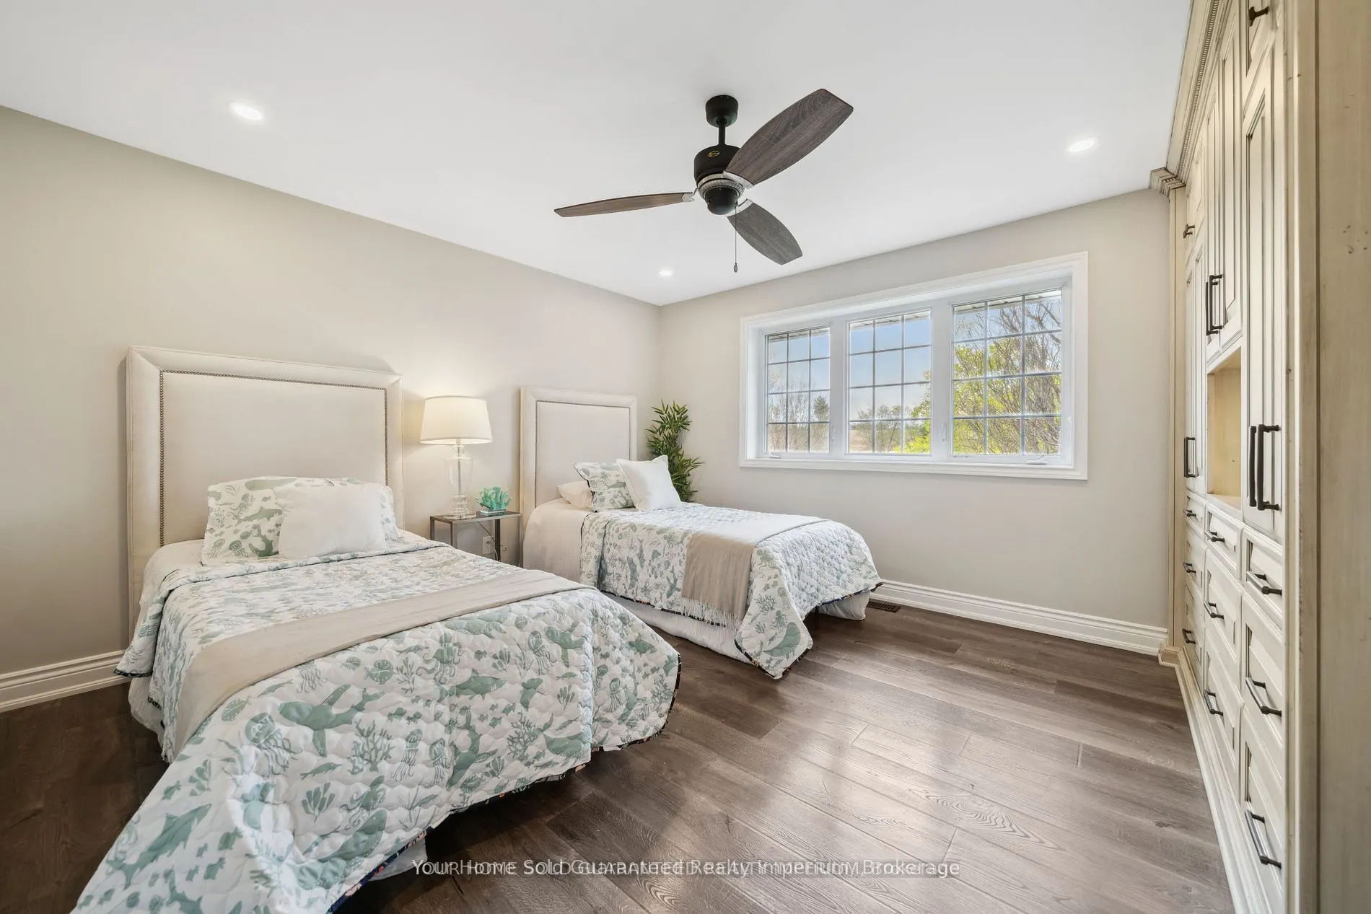
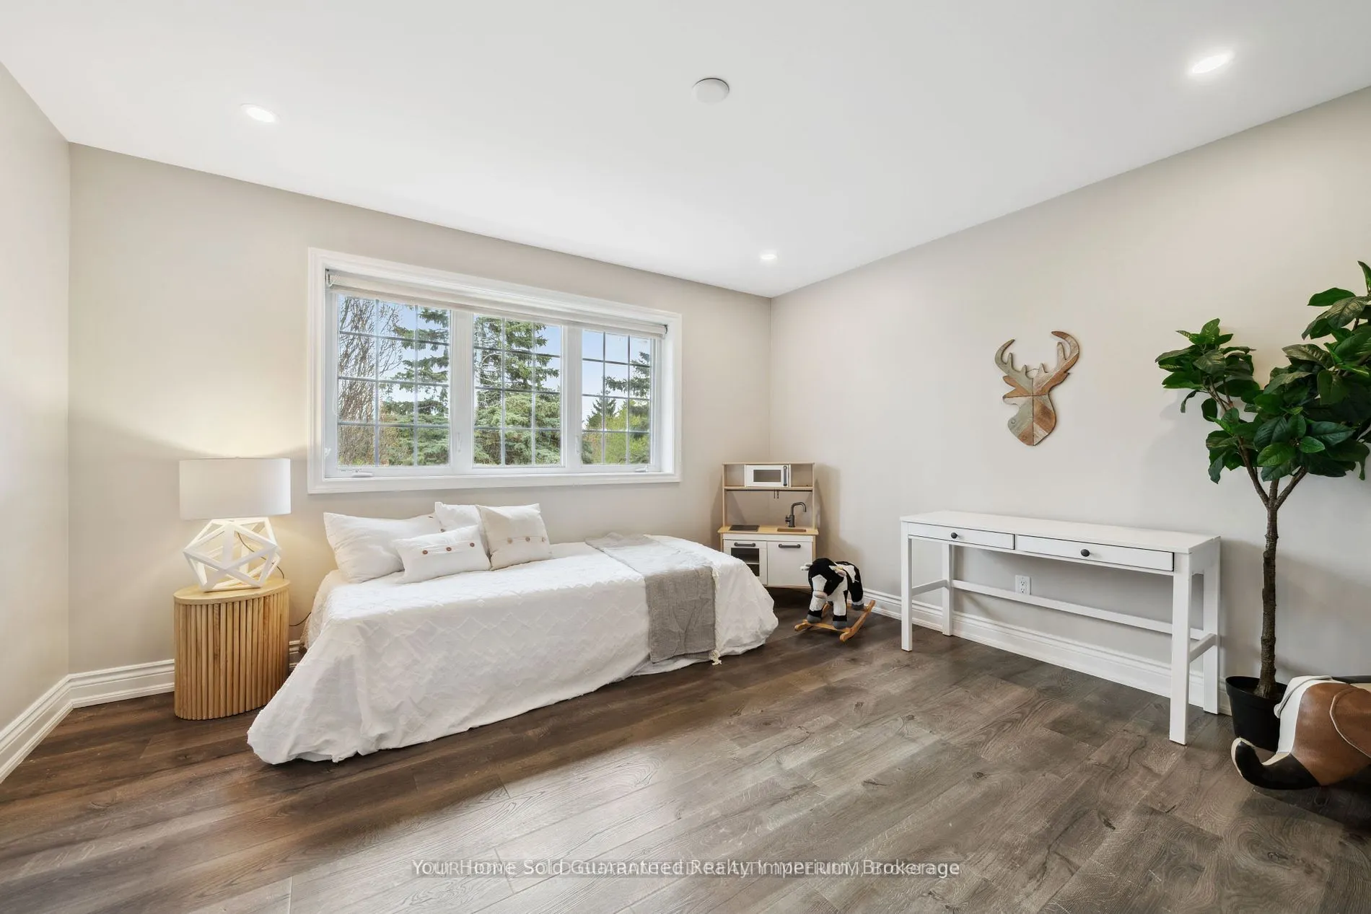
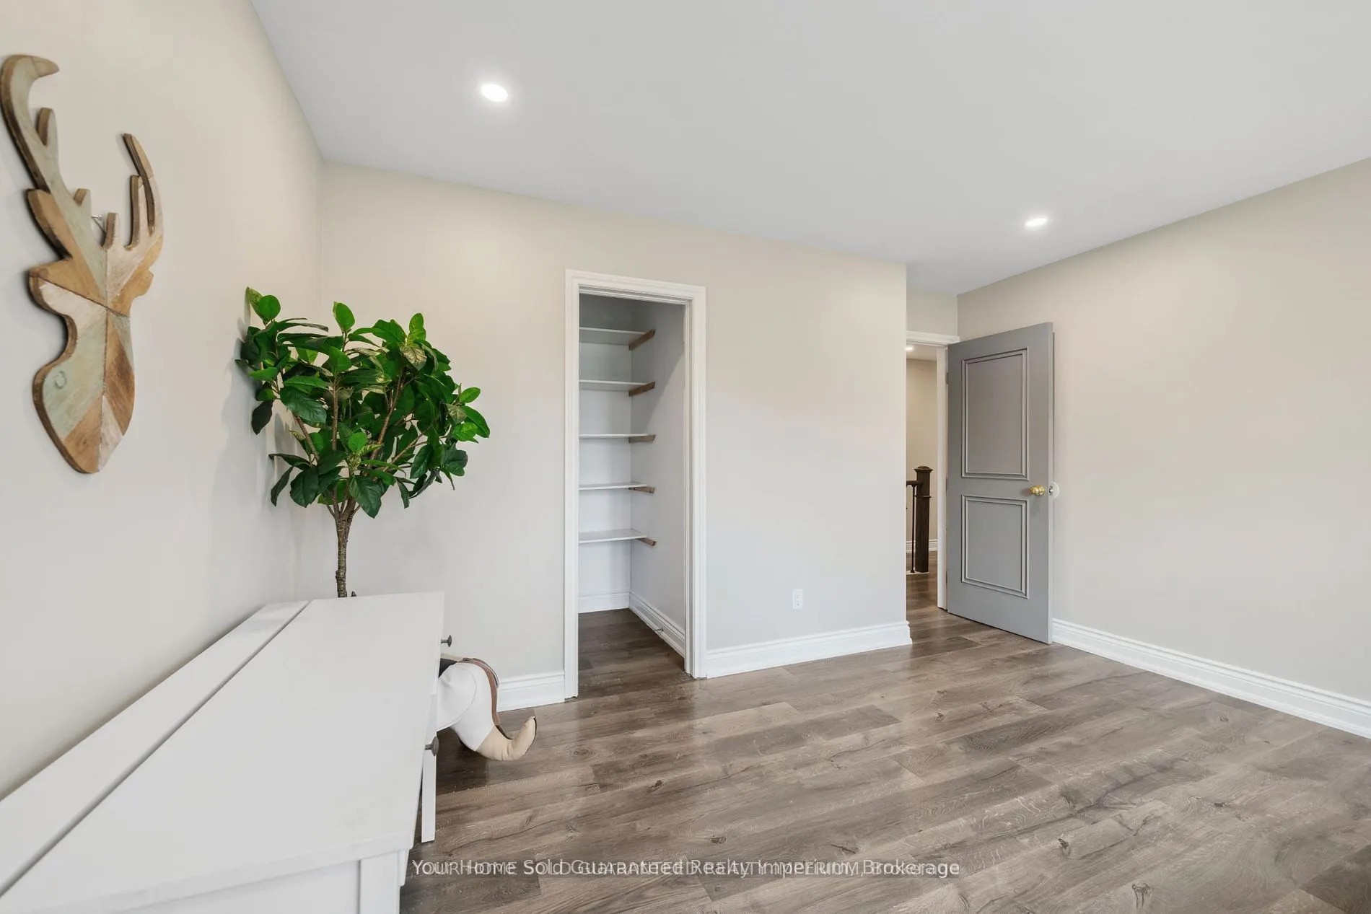
Bedroom 3
Laminate, Walk-In Closet(s), B/I Shelves
Dimensions 14.11 x 13.12 feet
185.12 sqft
Similar Properties(No results)
Mortgage Calculator
Calculate your estimated monthly mortgage payment
Price
$2,300,000
$
%
%
Total cost of mortgage
$0
Monthly payment
By clicking Save, we will calculate your estimated mortgage for all properties using the saved values (down payment percentage, interest rate, and amortization).
The accuracy and applicability of this calculator are not guaranteed.