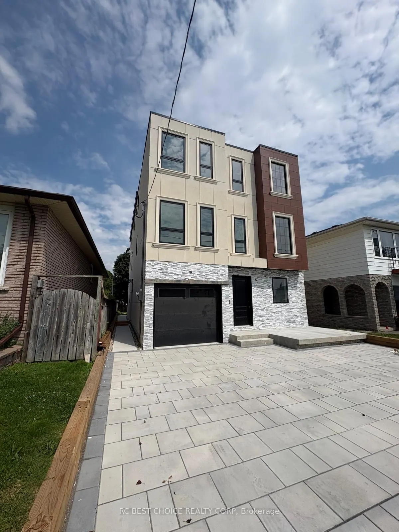
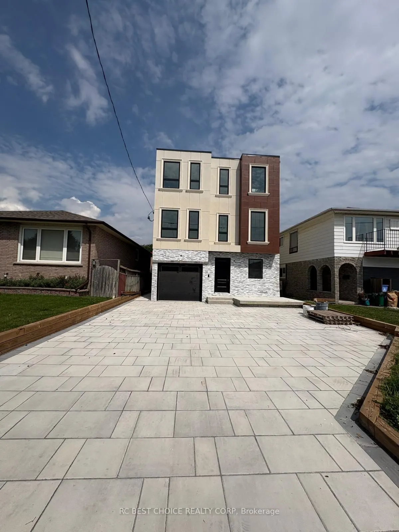
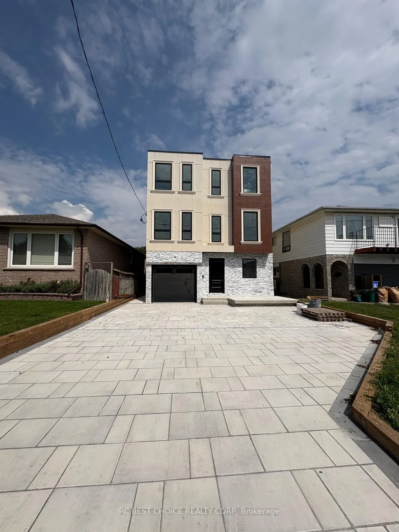
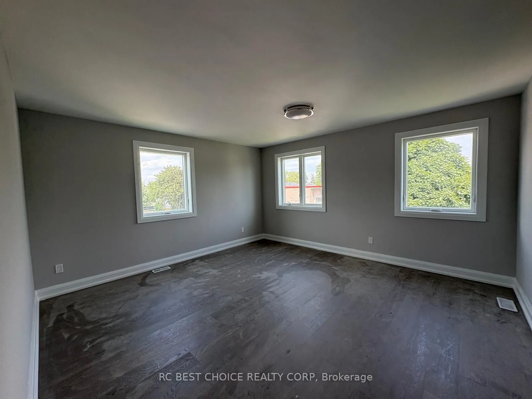
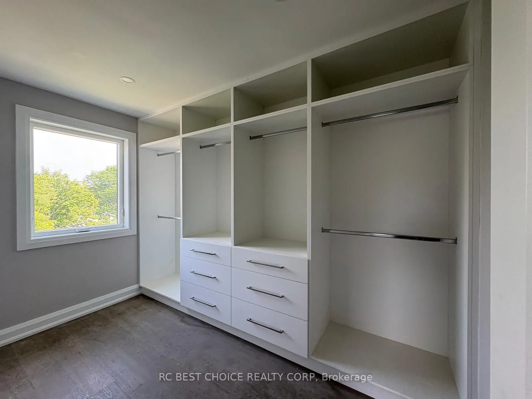
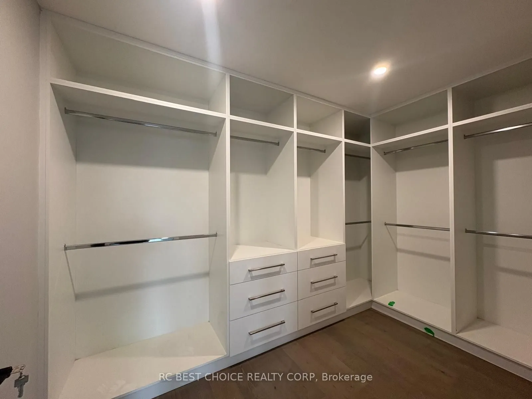
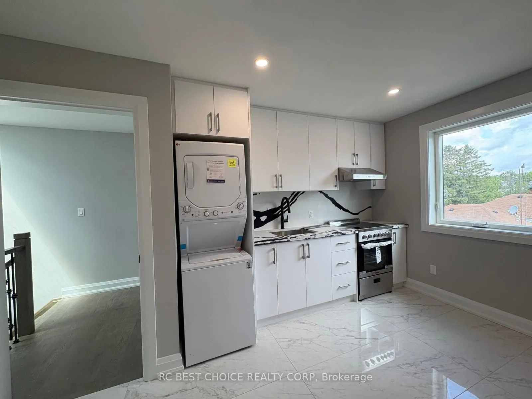
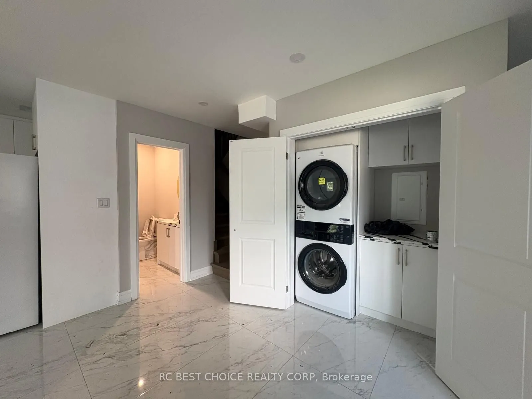
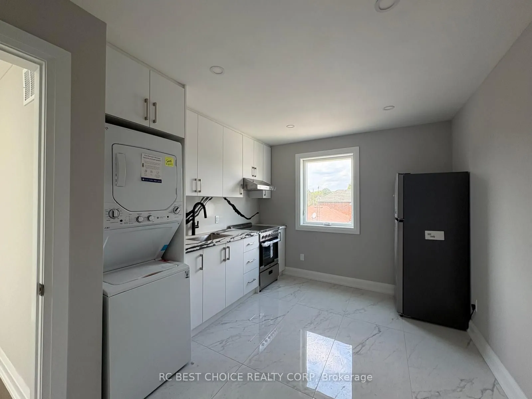
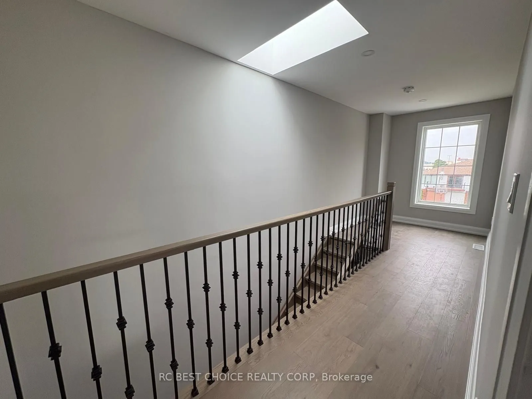
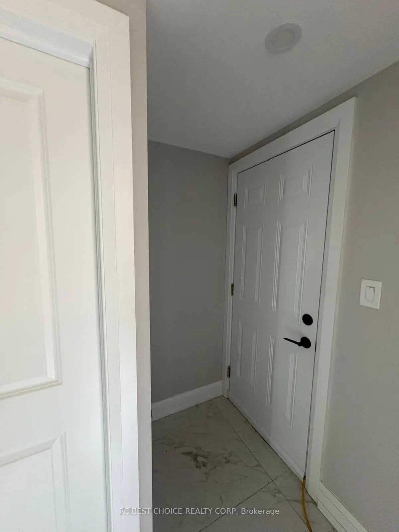
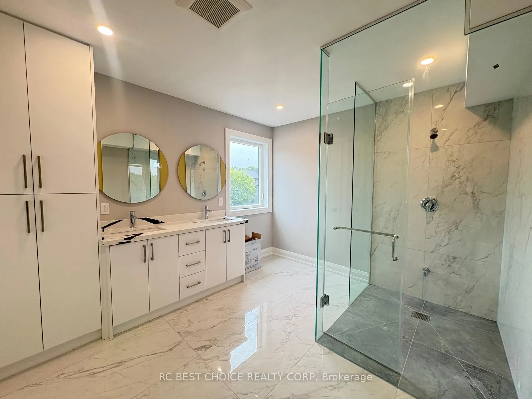
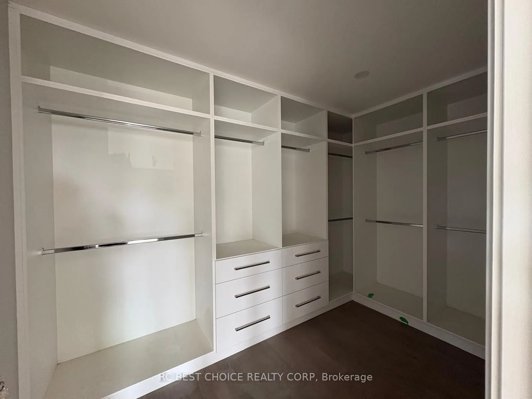
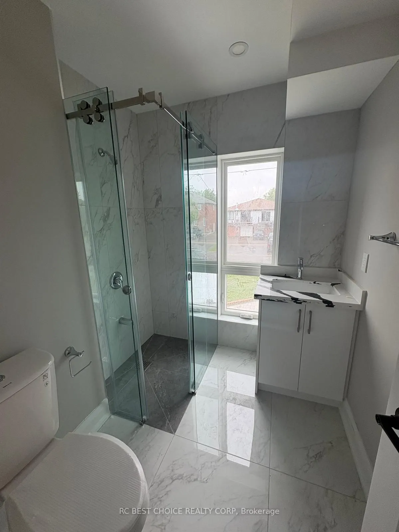
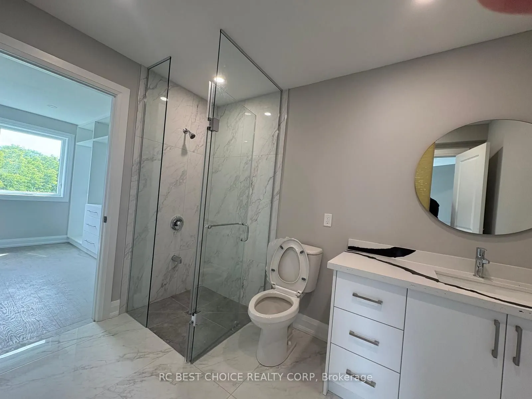
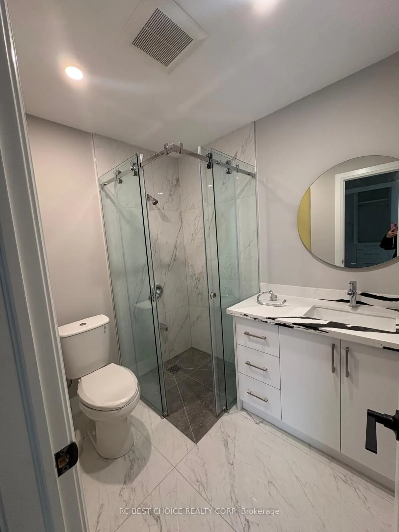
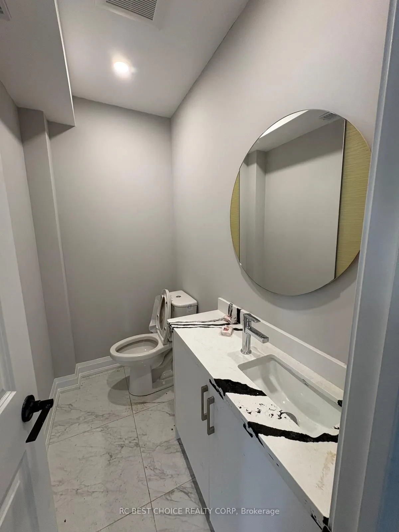
Welcome to 113 Grenfell Street, a brand new custom-built 3-storey detached home offering modern design, generous living space and exceptional convenience in central Oshawa. Featuring 4 spacious bedrooms and 6 washrooms, this thoughtfully designed residence offers separate living, dining and family r...ooms, a well-appointed kitchen, wet bar and powder room on the main floor. The second level features two bedrooms, three washrooms and an impressive oversized party/bonus room with balcony access, while the third floor offers two additional bedrooms, two full baths, walk-in closet, skylight and ample storage. Modern stucco and stone exterior, built-in garage and private driveway complete the home. Ideally situated near Oshawa Centre, grocery stores, restaurants, parks, schools and public transit, with convenient access to Highway 401 and Oshawa GO Station-perfect for both everyday living and commuters. A rare opportunity to own a completely newly built home in an established Oshawa neighbourhood. **2025 property taxes reflect land value only and will be reassessed following completion of the new dwelling. Seller to obtain the required Occupancy Permit prior to closing.**
Full Property Details
Interior
Bedrooms
4
Total Bedrooms
4
Washrooms
6
Square Footage
3500-5000 sqft
Basement
Full
Heating Source
Gas
Heating Fuel
Forced Air
Air Conditioning
Central Air
Family Room
Yes
Kitchens
1
Total Kitchens
1
Fireplace Features
No
Bedrooms
4
Total Bedrooms
4
Washrooms
6
Square Footage
3500-5000 sqft
Basement
Full
Heating Source
Gas
Heating Fuel
Forced Air
Air Conditioning
Central Air
Family Room
Yes
Kitchens
1
Total Kitchens
1
Fireplace Features
No
Exterior
Depth
125.0
Front
30.0
Driveway
Private
Lot Size
30 x 125.0 ft
Pool
None
Parking Spaces
2
Total Parking Spaces
3.00
Parking Description
Built-In
Garage Spaces
1
Depth
125.0
Front
30.0
Driveway
Private
Lot Size
30 x 125.0 ft
Pool
None
Parking Spaces
2
Total Parking Spaces
3.00
Parking Description
Built-In
Garage Spaces
1
Building Description
Style
3-Storey
Home Type
House
Subtype
Detached
Property Orientation
East
Exterior Finish
Stucco (Plaster),Stone
Sewers
Sewers
Water Supply
Municipal
Possession Date
No Data
Style
3-Storey
Home Type
House
Subtype
Detached
Property Orientation
East
Exterior Finish
Stucco (Plaster),Stone
Sewers
Sewers
Water Supply
Municipal
Possession Date
No Data
Community
Community
Vanier
Community
Vanier
Taxes & Fees
Taxes
$1,402.51 /yr
Tax Year
2025
Occupancy
Vacant
Taxes
$1,402.51 /yr
Tax Year
2025
Occupancy
Vacant
Room Types
Bathroom
-
Dimensions - feet
0 sqft
Bathroom
-
Dimensions 11.32 x 6.99 feet
79.13 sqft
Bathroom
-
Dimensions 6.33 x 5.09 feet
32.22 sqft
Bathroom
-
Dimensions 6.99 x 5.91 feet
41.31 sqft
Bathroom
-
Dimensions 7.15 x 4 feet
28.6 sqft
Bathroom
-
Dimensions 8.99 x 4.99 feet
44.86 sqft
Bedroom
-
Dimensions 15.91 x 13.25 feet
210.81 sqft
Bedroom 2
-
Dimensions 13.91 x 10.07 feet
140.07 sqft
Primary Bedroom
-
Dimensions 20.18 x 17.09 feet
344.88 sqft
Primary Bedroom
-
Dimensions 24.25 x 14.93 feet
362.05 sqft
Similar Properties(No results)
Mortgage Calculator
Calculate your estimated monthly mortgage payment
Price
$1,399,999
$
%
%
Total cost of mortgage
$0
Monthly payment
By clicking Save, we will calculate your estimated mortgage for all properties using the saved values (down payment percentage, interest rate, and amortization).
The accuracy and applicability of this calculator are not guaranteed.